Member Features
Find Real Estate Bargain!
Full foreclosure details
Home value, equity and ownership info
Find homes priced below market
Get full access with a FREE Account
Already a member?
$299,900
Listing Price3beds
2baths
1,804sqft
17,424sqft lot
14304 Allen Rd, Albion, NY 14411
Member Features
Find Real Estate Bargain!
Full foreclosure details
Home value, equity and ownership info
Find homes priced below market
Get full access with a FREE Account
Already a member?
For Sale
Off Market
Home type
Price / sqft
Year built
Home Details
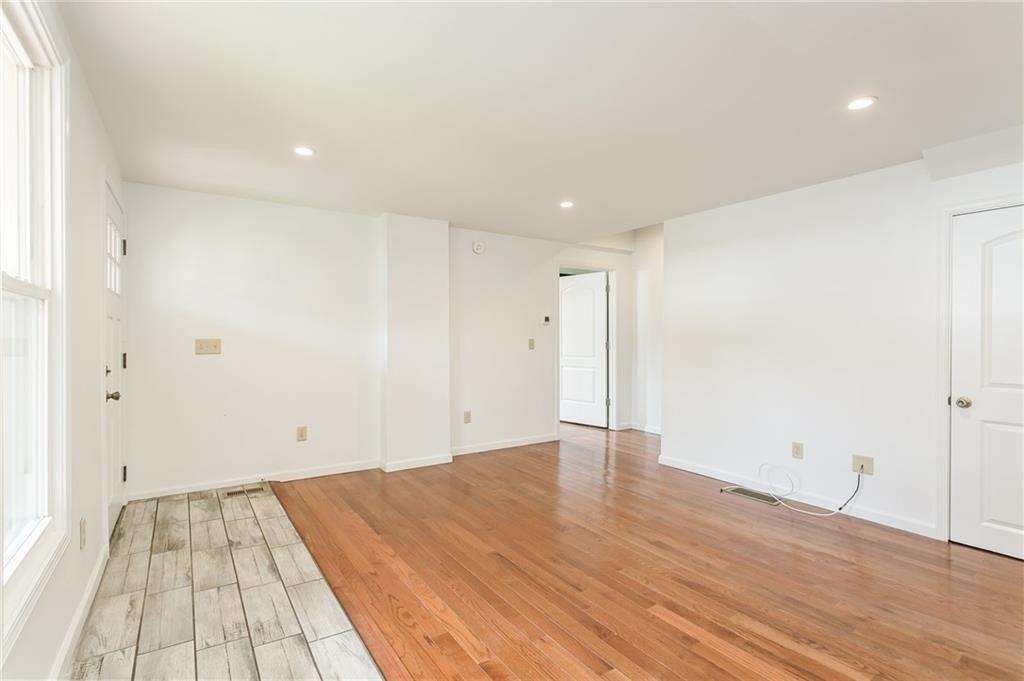
RARE Opportunity to Own Meticulously Maintained Ranch in Albion! Welcome to 14304 Allen Rd. Country Living w/Short Drive to Batavia, Brockport & Lake Ontario. Pride Of Ownership is Evident Throughout this 3 Bedroom, 1.5 Bath Home, Featuring Over 1,800 Sq Ft of Living Space. Watch the World go by From the Large Front Porch & Fall in Love w/the Many Beautiful Gardens Throughout. Fully Fenced, .40 Lot Backs to Field & Offers Large, NEW Concrete Patio Overlooking 16x32 Inground Pool! Inside, Step into Bright, Living Room w/Large Picture Window, WB Fireplace & Original Hardwoods. Oversized Chefs Kitchen Updated in 22 Boasts ABUNDANT Cabinet Space, Huge Bakers Island w/Bar Seating & Butcher Block Countertop, SS Appliances Including NEW Microwave & Electric Cooktop & Tiled Backsplash. HUGE, Light Filled Family Room Opens Directly Off Kitchen w/Tray Ceiling, Freestanding Gas FP & Sliders to Backyard OasisPERFECT for Entertaining! Formal Dining Room w/Original Hardwoods has Sliders Leading to 3-Season Room! Powder Room Offers Convenience! 3 Generous Sized Bedrooms Offer Office or Playroom Possibility! Updated Full Bath w/Double Vanity & Shower w/Tub! Fresh Paint Throughout! Full Basement Offers TONS of Storage Space, Workshop Area, w/Washer & Dryer Included! 2 Sheds 1 for Pool Supplies & 1 w/Workshop & Electric! Newer Mechanics. Inverter Added 23 in Family Room for AC & Heat! NEW Hot Water Heater! NEW Metal Roof Over Kitchen 23! 2 Car Attached Garage w/Built-in Shelving! NEW
Interior Details
1804
3
2
Has Heating:
Yes
Heating Type:
Central
Has Cooling:
Yes
Cooling Type:
Central
Has Fuel:
Yes
Fuel Type:
Gas
Has Basement:
No
Basement Type:
Partial
Has Flooring:
No
Flooring Type:
N/A
Has Fireplace:
Yes
Fireplace Type:
N/A
Property Details
17424
Yes
Yes
Type:
Garage, Attached
Location:
N/A
Status:
N/A
Number of Spaces:
2
No
No
No
No
No
No
No
Construction Details
Ranch
Wood
N/A
N/A
N/A
Tax History
Year
Amount
Land
Improvement
Percent Change
Assessment
2016
$4,575
$13,000
$122,700
--%
$135,700
2016
$4,575
$10,900
$120,800
--%
$131,700
2016
$4,575
$10,900
$120,800
--%
$131,700
-1
$-1
$10,900
$120,800
--%
$131,700

Average Home Price in 14411
Nearby Properties
Zip Code
Price
Bed
Bath
Sqft
Lot
Sold Date
$299,900
$299,900
3 Beds
2 Baths
1,804 Sqft
17,424 Lot (sqft)
Sold 09/29/2026