

Member Features
Find Real Estate Bargain!
Full foreclosure details
Home value, equity and ownership info
Find homes priced below market
Get full access with a FREE Account
Already a member?
$281,273
Listing Price3beds
2baths
1,624sqft
5,500sqft lot
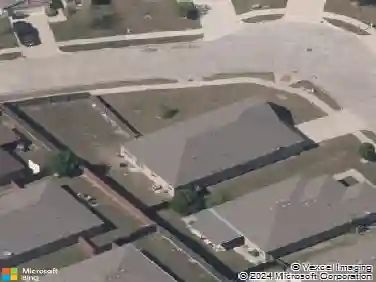
1512 Allen Dr, Cedar Hill, TX 75104
Member Features
Find Real Estate Bargain!
Full foreclosure details
Home value, equity and ownership info
Find homes priced below market
Get full access with a FREE Account
Already a member?
For Sale
Off Market
Home type
Price / sqft
Year built
Home Details
Welcome to this charming single-story brick home in the established Creekside at High Pointe community in Cedar Hill. This 3 bedroom, 2 bath layout offers an open and inviting living space accented by vaulted ceilings and a wood-burning fireplace. The kitchen and dining area connect seamlessly to the living room, creating a comfortable flow for daily use and entertaining.nnThe private primary suite includes dual vanities and two walk-in closets, while the additional bedrooms are located on their own wing with access to a full bath. Additional features include a covered back patio, fenced yard, and an attached 2-car garage.nnConveniently located on an interior lot with nearby access to local parks, schools, shopping, dining, and major roads throughout the DFW area. A great opportunity for buyers seeking a functional layout and classic curb appeal in a well-established neighborhood.
Interior Details
1624
3
2
Has Heating:
Yes
Heating Type:
Central
Has Cooling:
Yes
Cooling Type:
Central
Has Fuel:
Yes
Fuel Type:
Gas
Has Basement:
No
Basement Type:
No Basement
Has Flooring:
No
Flooring Type:
N/A
Has Fireplace:
Yes
Fireplace Type:
N/A
Property Details
5500
Yes
Yes
Type:
Garage, Attached
Location:
N/A
Status:
N/A
Number of Spaces:
2
N/A
N/A
N/A
N/A
N/A
N/A
N/A
Construction Details
N/A
Brick Veneer
N/A
Hip
Composition Shingle
Tax History
Year
Amount
Land
Improvement
Percent Change
Assessment
2019
$4,850
$34,000
$149,070
--%
$183,070
2019
$4,850
$34,000
$149,070
--%
$183,070
2018
$4,420
$24,000
$137,940
--%
$161,940
2017
$3,846
$24,000
$109,940
--%
$133,940
2016
$3,843
$24,000
$109,940
--%
$133,940
2014
$2,869
$24,000
$75,710
--%
$99,710
2013
$2,972
$24,000
$79,650
--%
$103,650

Average Home Price in 75104
Nearby Properties
Zip Code
Price
Bed
Bath
Sqft
Lot
Sold Date
$226,715
$226,715
3 Beds
2 Baths
1,501 Sqft
6,630 Lot (sqft)
Sold 10/13/2026
Calculators
Mortgage
Mortgage Calculator
Details for 1512 ALLEN DR
Property Debt
Foreclosure Contact Details
Similar Homes Nearby


Guides for Allen Dr

Dallas real estate market trends continues to be a robust although house prices have fluctuated over the course of the year.


