Member Features
Find Real Estate Bargain!
Full foreclosure details
Home value, equity and ownership info
Find homes priced below market
Get full access with a FREE Account
Already a member?
$982,771
Listing Price5beds
4.5baths
4,127sqft
11,099sqft lot
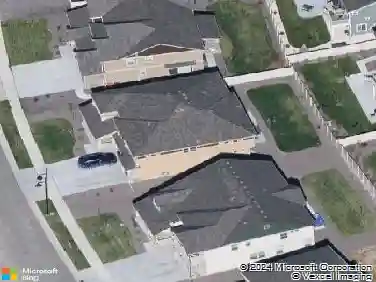
1292 Allen Ave, Erie, CO 80516
Member Features
Find Real Estate Bargain!
Full foreclosure details
Home value, equity and ownership info
Find homes priced below market
Get full access with a FREE Account
Already a member?
For Sale
Home type
Price / sqft
Year built
Home Details
This former Porchfront model home blends timeless Victorian style with thoughtful design and architectural features you don't find every day. From the moment you arrive, the largest front porch in Erie Village sets the tone-welcoming, inviting, and perfect for morning coffee or evening unwinding. Inside, a grand entrance with soaring vaulted ceilings creates an immediate sense of openness, while natural light fills the home with warmth. The main level showcases gorgeous wood floors and a layout designed for the way people live today-effortless, open, and inviting. The main level primary suite offers a true retreat, a beautifully appointed 5-piece bath with dual vanities, soaking tub, and separate shower, along with two generous closets that provide both convenience and everyday ease. This main-floor suite creates a comfortable and refined space to unwind while keeping everything within reach. Upstairs, you'll find three additional bedrooms, thoughtfully positioned to provide comfort and separation of space. The finished basement expands your living even further, featuring an additional bedroom, bathroom, and kitchenette, plus a fun and unique secret room-perfect for a creative hideaway, media space, or anything you can imagine.Situated on a large corner lot within a cul-de-sac, this home offers a sense of prominence and beauty, along with a 3-car garage for added convenience. An additional highlight is the attic space above the garage, offering exciting potential for a future
Interior Details
4127
5
4.5
Has Heating:
Yes
Heating Type:
Forced Air With Air Conditioning
Has Cooling:
Yes
Cooling Type:
Central
Has Fuel:
No
Fuel Type:
N/A
Has Basement:
No
Basement Type:
Partial
Has Flooring:
No
Flooring Type:
N/A
Has Fireplace:
Yes
Fireplace Type:
N/A
Property Details
11099
No
No
Type:
Garage, Attached
Location:
N/A
Status:
N/A
Number of Spaces:
3
No
No
No
No
Yes
No
No
Construction Details
A-frame
Wood Shingle
N/A
N/A
Asphalt
Tax History
Year
Amount
Land
Improvement
Percent Change
Assessment
2019
$6,380
$8,223
$46,539
--%
$54,762
2019
$6,380
$8,223
$46,539
--%
$54,762
2018
$5,967
$10,584
$40,543
--%
$51,127
2017
$5,696
$10,584
$40,543
--%
$51,127
2016
$4,864
$15,840
$26,785
--%
$42,625
2014
$3,866
$11,701
$22,678
--%
$34,379
2013
$3,849
$11,701
$22,678
--%
$34,379
2012
$4,317
$9,552
$29,054
--%
$38,606

Average Home Price in 80516
Nearby Properties
Zip Code
Price
Bed
Bath
Sqft
Lot
Sold Date
$1,296,583
$1,296,583
4 Beds
3.5 Baths
4,515 Sqft
43,394 Lot (sqft)
Sold 10/06/2026
$1,043,010
$1,043,010
4 Beds
4.5 Baths
3,832 Sqft
9,270 Lot (sqft)
Sold 06/02/2026
$1,167,000
$1,167,000
5 Beds
6 Baths
4,681 Sqft
7,242 Lot (sqft)
Sold 10/13/2026
$1,012,914
$1,012,914
6 Beds
4.75 Baths
3,972 Sqft
6,978 Lot (sqft)
Sold 10/13/2026
$1,043,902
$1,043,902
6 Beds
4.75 Baths
3,967 Sqft
8,226 Lot (sqft)
Sold 10/13/2026
$1,250,000
$1,250,000
4 Beds
2.75 Baths
4,478 Sqft
15,253 Lot (sqft)
Sold 04/27/2026
$1,585,000
$1,585,000
7 Beds
6 Baths
3,795 Sqft
11,435 Lot (sqft)
Sold 10/13/2026
$982,771
$982,771
5 Beds
4.5 Baths
4,127 Sqft
11,099 Lot (sqft)
Sold 10/13/2026
$725,000
$725,000
5 Beds
4 Baths
3,509 Sqft
5,940 Lot (sqft)
Sold 10/13/2026