Member Features
Find Real Estate Bargain!
Full foreclosure details
Home value, equity and ownership info
Find homes priced below market
Get full access with a FREE Account
Already a member?
$1,043,902
Listing Price6beds
4.75baths
3,967sqft
8,226sqft lot
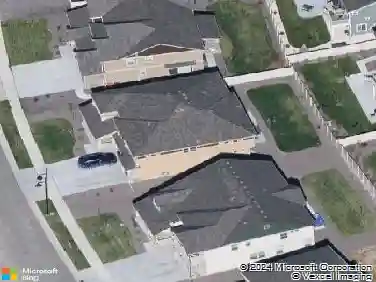
800 Meadowlark Dr, Erie, CO 80516
Member Features
Find Real Estate Bargain!
Full foreclosure details
Home value, equity and ownership info
Find homes priced below market
Get full access with a FREE Account
Already a member?
For Sale
Off Market
Home type
Price / sqft
Year built
Home Details
$10,000 in Seller Concessions + $150,000 in Upgrades! This exceptional 6-bedroom, 5.5-bath Erie home offers a total of 4,403 square feet (3,969 finished) and seamlessly blends refined luxury with functional design in a prime location. Backing directly to open green space with mountain views, the setting feels private yet connected-just a short walk to top-rated schools and downtown Erie's shops, dining, and community events. The open-concept main level is anchored by a gourmet kitchen featuring premium appliances, abundant cabinetry, and a spacious island that is ideal for gathering. Stylish finishes and soaring ceilings extend into the dining and living areas, where walls of windows flood the space with natural light and frame the sweeping outdoor scenery. Step onto the covered patio and enjoy the stunning backdrop year-round. Upstairs, the primary suite features panoramic views, a spa-inspired bath, and an expansive walk-in closet. Secondary bedrooms include en suite or Jack-and-Jill access, providing comfort and flexibility for every household need. The finished basement extends the living space with a versatile second family room, wet bar, private guest suite, and areas perfect for media, fitness, or play. A three-car split garage features a dedicated single bay, currently set up as a workshop, ideal for projects, hobbies, or extra storage. With over $150,000 in thoughtful upgrades enhancing both style and function, this move-in-ready home delivers true everyday luxury. C
Interior Details
3967
6
4.75
Has Heating:
Yes
Heating Type:
Forced Air With Air Conditioning
Has Cooling:
Yes
Cooling Type:
Central
Has Fuel:
No
Fuel Type:
N/A
Has Basement:
No
Basement Type:
Partial
Has Flooring:
No
Flooring Type:
N/A
Has Fireplace:
Yes
Fireplace Type:
N/A
Property Details
8226
No
No
Type:
Garage, Attached
Location:
N/A
Status:
N/A
Number of Spaces:
0
N/A
N/A
N/A
N/A
N/A
N/A
N/A
Construction Details
N/A
Composition/composite
N/A
N/A
Asphalt
Tax History
Year
Amount
Land
Improvement
Percent Change
Assessment
2019
$14
$0
$0
--%
$0
2019
$14
$0
$0
--%
$0

Average Home Price in 80516
Nearby Properties
Zip Code
Price
Bed
Bath
Sqft
Lot
Sold Date
$1,043,010
$1,043,010
4 Beds
4.5 Baths
3,832 Sqft
9,270 Lot (sqft)
Sold 06/02/2026
$1,012,914
$1,012,914
6 Beds
4.75 Baths
3,972 Sqft
6,978 Lot (sqft)
Sold 10/27/2026
$1,043,902
$1,043,902
6 Beds
4.75 Baths
3,967 Sqft
8,226 Lot (sqft)
Sold 10/27/2026
$1,199,900
$1,199,900
5 Beds
3 Baths
3,532 Sqft
7,969 Lot (sqft)
Sold 11/15/2025
$1,250,000
$1,250,000
4 Beds
2.75 Baths
4,478 Sqft
15,253 Lot (sqft)
Sold 04/27/2026