Member Features
Find Real Estate Bargain!
Full foreclosure details
Home value, equity and ownership info
Find homes priced below market
Get full access with a FREE Account
Already a member?
$1,225,000
Listing Price5beds
6baths
3,120sqft
290,110sqft lot
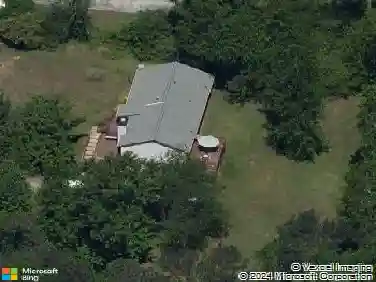
12 Allatoona Trace Dr Se, Acworth, GA 30102
Member Features
Find Real Estate Bargain!
Full foreclosure details
Home value, equity and ownership info
Find homes priced below market
Get full access with a FREE Account
Already a member?
For Sale
Off Market
Home type
Price / sqft
Year built
Home Details
Welcome Home to The Estates at Allatoona, where timeless elegance, exceptional craftsmanship, and peaceful estate living come together. Situated at the end of a quiet cul-de-sac on 6.6 private acres, this extraordinary custom-built estate offers the perfect blend of luxury, comfort, and modern convenience within one of the area's most desirable gated communities. Ideally located just minutes from I-75, you'll enjoy the serenity of estate living without sacrificing accessibility. Outdoor enthusiasts will appreciate being only moments from Red Top Mountain State Park, offering miles of scenic hiking and biking trails, lake access, and breathtaking natural beauty. Lake Allatoona is nearby for boating, fishing, and waterfront recreation, while sports fans and frequent travelers will love being just 10 miles from LakePoint Sports Complex, 23 miles from Truist Park and The Battery, and only 45 miles from Hartsfield-Jackson International Airport. Plus, Chattanooga is just an hour away, making weekend getaways effortless. Thoughtfully updated throughout, this remarkable home combines timeless architecture with today's most sought-after amenities. Recent improvements include new hardwood floors (2022), a beautifully remodeled kitchen, mudroom, and laundry room (2022), new HVAC systems, fresh interior and exterior paint, a new roof (2025), a new covered deck (2025), and a new fence (2026). Step inside the impressive two-story foyer and discover elegant living spaces highlighted by exte
Interior Details
3120
5
6
Has Heating:
Yes
Heating Type:
Central
Has Cooling:
Yes
Cooling Type:
Central
Has Fuel:
No
Fuel Type:
N/A
Has Basement:
No
Basement Type:
Unfinished
Has Flooring:
No
Flooring Type:
Hardwood
Has Fireplace:
Yes
Fireplace Type:
N/A
Property Details
290110
Yes
Yes
Type:
N/A
Location:
N/A
Status:
N/A
Number of Spaces:
N/A
No
Yes
No
No
No
No
No
Construction Details
Ranch
Wood Shingle
N/A
Hip
Composition Shingle
Tax History
Year
Amount
Land
Improvement
Percent Change
Assessment
2020
$5,059
$50,000
$139,165
--%
$189,165
2019
$4,946
$50,000
$133,180
--%
$183,180
2018
$4,892
$50,000
$130,603
--%
$180,603
2017
$4,639
$29,000
$141,680
--%
$170,680
2016
$4,673
$29,000
$141,680
--%
$170,680
2014
$3,612
$19,320
$104,480
--%
$123,800
2013
$3,451
$20,000
$104,480
--%
$124,480
2012
$4,638
$52,280
$95,280
--%
$147,560

Average Home Price in 30102
Nearby Properties
Zip Code
Price
Bed
Bath
Sqft
Lot
Sold Date
$1,225,000
$1,225,000
5 Beds
6 Baths
3,120 Sqft
290,110 Lot (sqft)
Sold 10/26/2026