Member Features
Find Real Estate Bargain!
Full foreclosure details
Home value, equity and ownership info
Find homes priced below market
Get full access with a FREE Account
Already a member?
$450,000
Listing Price--beds
3.5baths
2,587sqft
23,801sqft lot
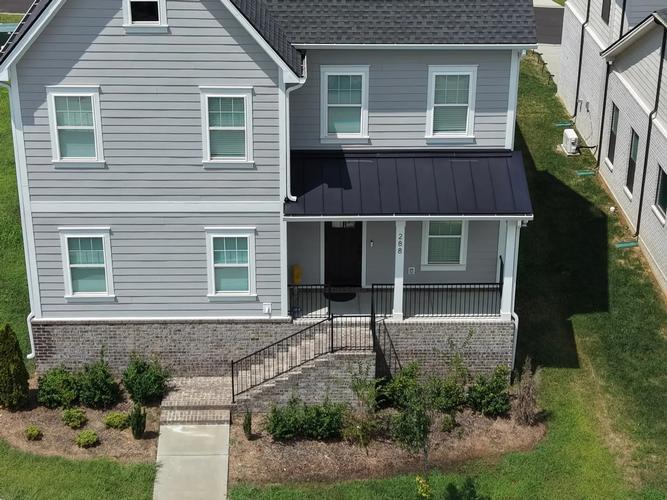
722 Alisa Cv, LA Vergne, TN 37086
Member Features
Find Real Estate Bargain!
Full foreclosure details
Home value, equity and ownership info
Find homes priced below market
Get full access with a FREE Account
Already a member?
For Sale
Off Market
Home type
Price / sqft
Year built
Home Details
Tucked on a cul-de-sac on one of the biggest lots in the neighborhood, this 4 bedroom, 2.5 bath La Vergne home is close enough to the lake to feel like you have your own private kayak drop-in. Recent upgrades include solar, gutters, windows, appliances, HVAC, and more. The open living area is great for entertaining with both a formal dining room and eat-in nook, a breakfast bar for chatting while serving up your favorite dish, and a convenient hall bath for guests. The first floor primary features a double vanity, walk in closet, soaking tub, and separate shower. The upstairs flex room can become your new Friday night movie hang! The upstairs bedrooms include one en suite, one spacious bedroom overlooking the backyard tree canopy, and a third bedroom in between. The massive backyard is a fenced in dream with a large patio area off of the dining room and access to the two car garage. Just moments from the Hurricane Creek Recreational Area, this is the well-maintained home close to lake activities and walking trails with space and character you will love. 0% down, no PMI available, dependent on credit score and income.
Interior Details
2587
N/A
3.5
Has Heating:
Yes
Heating Type:
Heat Pump
Has Cooling:
Yes
Cooling Type:
Central
Has Fuel:
No
Fuel Type:
N/A
Has Basement:
No
Basement Type:
N/A
Has Flooring:
No
Flooring Type:
N/A
Has Fireplace:
Yes
Fireplace Type:
N/A
Property Details
23801
Yes
Yes
Type:
Driveway
Location:
N/A
Status:
N/A
Number of Spaces:
0
No
No
No
No
No
No
No
Construction Details
N/A
Aluminum/vinyl
N/A
Gable/hip
Rock / Gravel
Tax History
Year
Amount
Land
Improvement
Percent Change
Assessment
2020
$1,332
$10,000
$50,025
--%
$60,025
2019
$1,332
$10,000
$50,025
--%
$60,025
2018
$1,686
$10,000
$50,025
--%
$60,025
2017
$1,448
$8,125
$31,750
--%
$39,875
2016
$1,448
$8,125
$31,750
--%
$39,875
2014
$1,391
$0
$0
--%
$39,875
2013
$1,484
$0
$0
--%
$41,625
2012
$1,442
$0
$0
--%
$41,625

Average Home Price in 37086
Nearby Properties
Zip Code
Price
Bed
Bath
Sqft
Lot
Sold Date
$399,353
-- Beds
3.25 Baths
2,466 Sqft
16,306 Lot (sqft)
Sold 08/27/2026
$399,353
$399,353
-- Beds
3.25 Baths
2,432 Sqft
12,134 Lot (sqft)
Sold 08/07/2026
$436,995
$436,995
-- Beds
3.25 Baths
2,580 Sqft
16,824 Lot (sqft)
Sold 10/27/2026
$450,000
$450,000
-- Beds
3.5 Baths
2,587 Sqft
23,801 Lot (sqft)
Sold 10/27/2026
$401,000
$401,000
4 Beds
3 Baths
2,364 Sqft
11,635 Lot (sqft)
Sold 09/29/2026
$379,900
$379,900
4 Beds
2.5 Baths
2,718 Sqft
10,170 Lot (sqft)
Sold 07/28/2021