Member Features
Find Real Estate Bargain!
Full foreclosure details
Home value, equity and ownership info
Find homes priced below market
Get full access with a FREE Account
Already a member?
$285,840
Listing Price4beds
2baths
2,031sqft
5,993sqft lot
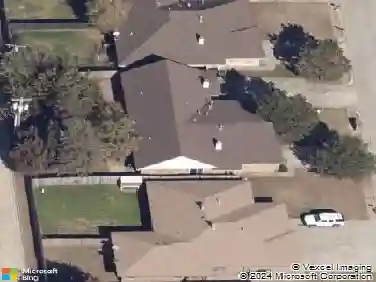
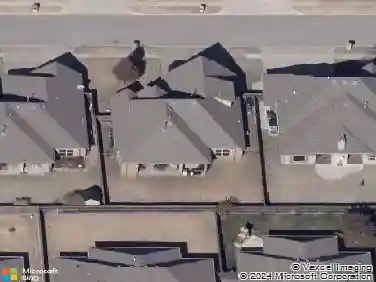
2781 Alice Way, Yukon, OK 73099
Member Features
Find Real Estate Bargain!
Full foreclosure details
Home value, equity and ownership info
Find homes priced below market
Get full access with a FREE Account
Already a member?
For Sale
Off Market
Home type
Price / sqft
Year built
Home Details
Welcome to 2781 Alice Way, the Kingston floor plan, the ultimate haven for large families and gracious hosts in The Horn Valley Community, nestled in the charming locale of Yukon, Oklahoma. As a buyer favorite, the Kingston offers a single-story layout with 4 bedrooms, 3 baths, plus a flex room that can be tailored to your needs, boasting a spacious 2031 square feet of living space. From the outside, admire the traditional brick or brick and rock exterior, exuding beautiful curb appeal that sets the stage for a warm welcome. Step inside to discover an open concept layout, featuring painted white shaker-style cabinets, quartz countertops, and stainless steel appliances, including a gas range, creating a culinary haven that overlooks the dining area and spacious living room.
Interior Details
2031
4
2
Has Heating:
Yes
Heating Type:
Forced Air With Air Conditioning
Has Cooling:
Yes
Cooling Type:
Central
Has Fuel:
No
Fuel Type:
N/A
Has Basement:
No
Basement Type:
N/A
Has Flooring:
No
Flooring Type:
N/A
Has Fireplace:
Yes
Fireplace Type:
N/A
Property Details
5993
No
No
Type:
N/A
Location:
N/A
Status:
N/A
Number of Spaces:
N/A
No
No
No
No
Yes
No
No
Construction Details
N/A
Brick/stone (brick And/or Stone)
N/A
N/A
Composition Shingle
Tax History
Year
Amount
Land
Improvement
Percent Change
Assessment

Average Home Price in 73099
Nearby Properties
Zip Code
Price
Bed
Bath
Sqft
Lot
Sold Date
$316,839
$316,839
4 Beds
2 Baths
1,863 Sqft
6,899 Lot (sqft)
Sold 06/23/2026
$296,600
$296,600
4 Beds
2.5 Baths
2,178 Sqft
8,368 Lot (sqft)
Sold 06/02/2026
$296,600
$296,600
4 Beds
3 Baths
2,199 Sqft
8,183 Lot (sqft)
Sold 10/26/2026
$273,840
$273,840
4 Beds
2 Baths
1,796 Sqft
6,129 Lot (sqft)
Sold 11/02/2026
$330,131
$330,131
3 Beds
2 Baths
1,768 Sqft
6,581 Lot (sqft)
Sold 10/27/2026
$285,840
$285,840
4 Beds
2 Baths
2,031 Sqft
5,993 Lot (sqft)
Sold 11/02/2026
$318,620
$318,620
4 Beds
3 Baths
2,293 Sqft
6,002 Lot (sqft)
Sold 11/02/2026
$270,990
$270,990
4 Beds
2 Baths
1,796 Sqft
6,001 Lot (sqft)
Sold 11/02/2026
$293,469
$293,469
4 Beds
2 Baths
2,067 Sqft
5,978 Lot (sqft)
Sold 11/02/2026