Member Features
Find Real Estate Bargain!
Full foreclosure details
Home value, equity and ownership info
Find homes priced below market
Get full access with a FREE Account
Already a member?
$989,000
Listing Price5beds
6baths
4,200sqft
7,405sqft lot
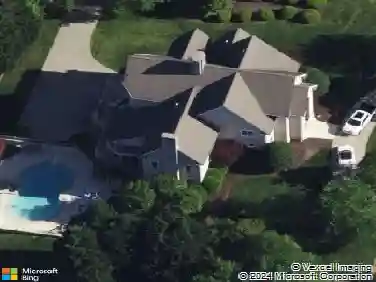
331 Algonquin Trl, Greenville, SC 29607
Member Features
Find Real Estate Bargain!
Full foreclosure details
Home value, equity and ownership info
Find homes priced below market
Get full access with a FREE Account
Already a member?
For Sale
Off Market
Home type
Price / sqft
Year built
Home Details
This stunning home spans over 4200 square feet, boasting an open floor plan and modern conveniences.? This 5-bedroom, 5.5-bathroomresidence truly has it all. You can enjoy the HOA-maintained landscaping while relaxing on the rocking chair front porch. The welcoming entryleads into a foyer with double tray ceilings, generous moldings, and expansive wood floors. On the main floor, youll find a bedroom with aprivate ensuite, a warm sitting room that opens to a formal dining room with crown molding and wainscot wall trim, a half bath, and an office/utility space. The heart of the home features an open-concept kitchen, family room, and breakfast area. The kitchen is equipped with quartzcounters and a large island, offering ample workspace and storage for all your culinary endeavors. The family room is highlighted by a cozystone fireplace, providing plenty of room for family and friends. The breakfast area is spacious enough to accommodate a full table, perfect forentertaining.? The second floor hosts four bedrooms and three full baths, including the enormous master suite. Three generous bedroomsinclude one ensuite, and the remaining two share a full bath. The grand master suite, accessed through double doors, features a tray ceiling andample space for furniture and a sitting area. Two walk-in closets lead to a spa-like master bath with his-and-hers vanities, sinks, a soaking tub,and a large shower. Additionally, there are two large bonus rooms. The first bonus room has a full bath
Interior Details
4200
5
6
Has Heating:
No
Heating Type:
N/A
Has Cooling:
No
Cooling Type:
N/A
Has Fuel:
No
Fuel Type:
N/A
Has Basement:
No
Basement Type:
N/A
Has Flooring:
No
Flooring Type:
N/A
Has Fireplace:
Yes
Fireplace Type:
N/A
Property Details
7405
No
No
Type:
N/A
Location:
N/A
Status:
N/A
Number of Spaces:
N/A
N/A
N/A
N/A
N/A
N/A
N/A
N/A
Construction Details
N/A
N/A
N/A
N/A
N/A
Tax History
Year
Amount
Land
Improvement
Percent Change
Assessment
2020
$4,131
$86,000
$406,400
--%
$492,400
2019
$4,133
$86,000
$406,400
--%
$492,400
2018
$4,124
$86,000
$406,400
--%
$492,400
2017
$4,123
$86,000
$406,400
--%
$492,400
2016
$3,842
$86,000
$101,600
--%
$187,600

Average Home Price in 29607
Nearby Properties
Zip Code
Price
Bed
Bath
Sqft
Lot
Sold Date
$--
4 Beds
3 Baths
4,094 Sqft
6,098 Lot (sqft)
Sold 05/22/2026
$1,493,703
$1,493,703
3 Beds
3.5 Baths
3,578 Sqft
6,098 Lot (sqft)
Sold 10/26/2026
$989,000
5 Beds
6 Baths
4,200 Sqft
7,405 Lot (sqft)
Sold 10/13/2026