Member Features
Find Real Estate Bargain!
Full foreclosure details
Home value, equity and ownership info
Find homes priced below market
Get full access with a FREE Account
Already a member?
$565,000
Listing Price5beds
3baths
1,824sqft
104,544sqft lot
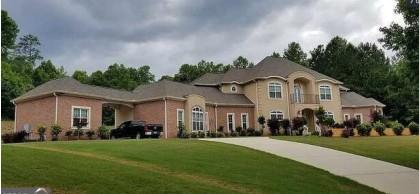
140 Alford Dr, Fayetteville, GA 30215
Member Features
Find Real Estate Bargain!
Full foreclosure details
Home value, equity and ownership info
Find homes priced below market
Get full access with a FREE Account
Already a member?
For Sale
Off Market
Home type
Price / sqft
Year built
Home Details
WELCOME TO THIS 5 BEDROOMS, 3 BATHS RANCH WITH A FINISHED BASEMENT ON 2.4 ACRES! This 3444 square foot home offers LVP flooring, split bedroom plan with the master on the main level. New renovated walk in shower in the master bath with a separate soaking tub and a walk in closet. Spacious kitchen with a pantry and two separate dining areas one for a large dining table and one for a breakfast area; along with the options for bar stool seating at the quartz counter tops. Open living room and foyer with plenty of large window lighting and featuring the perfect shiplap with updated fireplace and gorgeous board and baton hallways leading to another full bath and three additional bedrooms/offices spaces. The main floor features a mudroom/laundry room hook ups. Downstairs, is a full finished basement with the 5th bedroom making it a perfect setting for guest bedroom/in law suite. Wide open den area to make a game/play room, a full bath with laundry hook ups here as well, and another closed off unfinished area for storage. With 2.4 acres this home offers plenty of fenced in yard area with a small in ground fire pit and great level lot for a pool! Featuring a 2 car garage, large deck, a privacy brick wall, and perfect area under the deck for cookouts! Brand new gutters and roof that is still under warranty. This home also features a gas water heater, on a well but has the potential to be on public water. White Water school district with no HOA!
Interior Details
1824
5
3
Has Heating:
Yes
Heating Type:
Central
Has Cooling:
Yes
Cooling Type:
Central
Has Fuel:
No
Fuel Type:
N/A
Has Basement:
No
Basement Type:
Partial
Has Flooring:
No
Flooring Type:
N/A
Has Fireplace:
Yes
Fireplace Type:
N/A
Property Details
104544
No
No
Type:
Carport (unspecified)
Location:
N/A
Status:
N/A
Number of Spaces:
2
No
No
No
No
Yes
No
No
Construction Details
Duplex Single
Combination
N/A
Gable/hip
Aluminum
Tax History
Year
Amount
Land
Improvement
Percent Change
Assessment
2020
$3,344
$20,880
$97,120
--%
$118,000
2019
$3,012
$21,408
$86,520
--%
$107,928
2018
$2,807
$18,496
$81,120
--%
$99,616
2017
$2,652
$17,516
$76,400
--%
$93,916
2016
$2,413
$17,516
$66,400
--%
$83,916
2014
$2,070
$17,516
$52,320
--%
$69,836
2013
$1,996
$16,548
$50,560
--%
$67,108
2012
$2,008
$16,548
$51,080
--%
$67,628

Average Home Price in 30215
Nearby Properties
Zip Code
Price
Bed
Bath
Sqft
Lot
Sold Date
$565,000
5 Beds
3 Baths
1,824 Sqft
104,544 Lot (sqft)
Sold 11/02/2026