

Member Features
Find Real Estate Bargain!
Full foreclosure details
Home value, equity and ownership info
Find homes priced below market
Get full access with a FREE Account
Already a member?
$3,299,000
Listing Price6beds
5baths
4,520sqft
23,958sqft lot
181 Alegra Ln, Walnut Creek, CA 94598
Member Features
Find Real Estate Bargain!
Full foreclosure details
Home value, equity and ownership info
Find homes priced below market
Get full access with a FREE Account
Already a member?
For Sale
Sale pending
Off Market
Home type
Price / sqft
Year built
Home Details
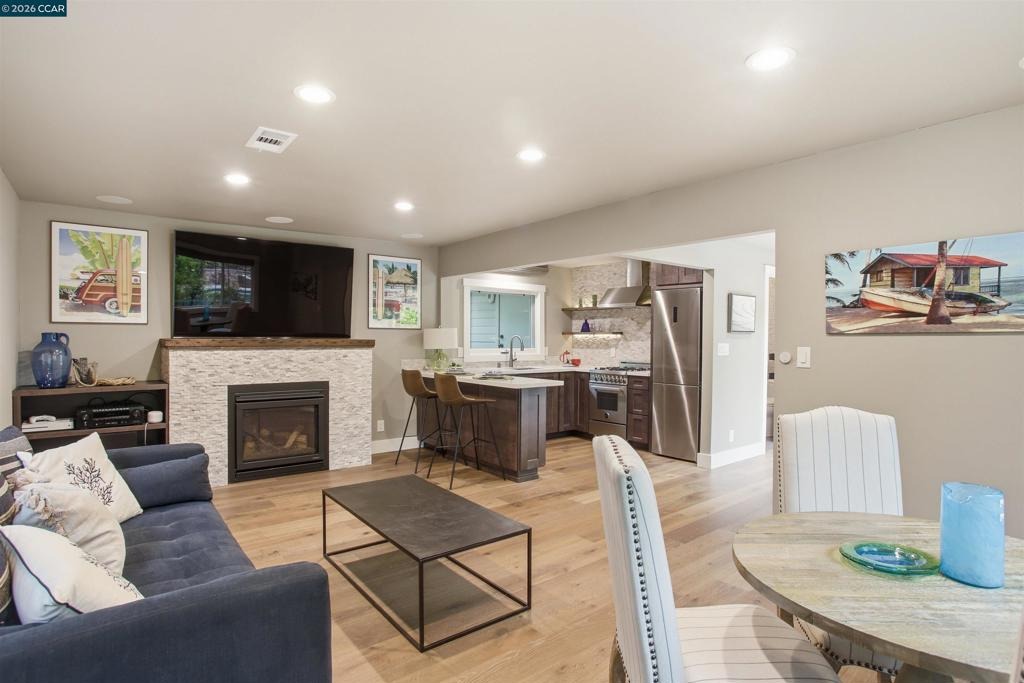
Tucked in the coveted Lakewood neighborhood, this breathtaking single-story Craftsman offers estate-style living with a rare blend of luxury, comfort, and timeless design. The main residence features 4 bedrooms, 4.5 bathrooms, and 3,678 sq ft, plus a beautifully designed detached ADU with 2 bedrooms, 1 bathroom, and 842 sq ft. Two oversized living rooms showcase soaring ceilings, custom hardwood floors, built-ins, picture windows, gas fireplaces, and a drop-down movie screen designed for effortless entertaining. Surround sound and distributed audio are controlled through Savant Home Automation, while custom remote window coverings throughout include elegant Castec woven woods and Hunter Douglas shades. The chefs kitchen features expansive quartz countertops and premium Wolf appliances including dual ovens, a professional gas cooktop with integrated griddle, along with a built-in Wolf coffee system, alongside a Sub-Zero Pro refrigerator and full-size Sub-Zero wine fridge, opening directly to the formal dining room. The luxurious primary suite features a private sitting area, fireplace, and a spa-inspired bath with a luxurious soaking tub, spacious walk-in shower, and dual vanities, while French doors open to the backyard retreat. Three additional bedrooms are en suite, each with vaulted ceilings and updated designer baths. The detached ADU includes its own gas fireplace, kitchen, laundry, and sleek bathroom, offering incredible flexibility for guests, extended family, multigen
Interior Details
4520
6
5
Has Heating:
Yes
Heating Type:
Forced Air With Air Conditioning
Has Cooling:
No
Cooling Type:
N/A
Has Fuel:
Yes
Fuel Type:
Gas
Has Basement:
No
Basement Type:
N/A
Has Flooring:
No
Flooring Type:
N/A
Has Fireplace:
Yes
Fireplace Type:
N/A
Property Details
23958
Yes
Yes
Type:
Garage, Attached
Location:
N/A
Status:
N/A
Number of Spaces:
2
N/A
N/A
N/A
N/A
N/A
N/A
N/A
Construction Details
Ranch
Stucco
N/A
N/A
Composition Shingle
Tax History
Year
Amount
Land
Improvement
Percent Change
Assessment
2020
$10,041
$323,383
$449,923
--%
$773,306
2019
$9,939
$317,043
$441,101
--%
$758,144
2018
$9,550
$310,827
$428,452
--%
$739,279
2017
$9,308
$304,733
$416,620
--%
$721,353
2016
$9,114
$298,758
$408,451
--%
$707,209
2014
$8,751
$288,507
$394,436
--%
$682,943
2013
$8,601
$287,204
$392,654
--%
$679,858
2012
$6,943
$281,573
$330,455
--%
$612,028

Average Home Price in 94598
Nearby Properties
Zip Code
Price
Bed
Bath
Sqft
Lot
Sold Date
$--
5 Beds
2.5 Baths
4,108 Sqft
12,840 Lot (sqft)
Sold 06/19/2026
$3,299,000
$3,299,000
6 Beds
5 Baths
4,520 Sqft
23,958 Lot (sqft)
Sold 10/26/2026
$2,133,677
$2,133,677
5 Beds
5 Baths
3,924 Sqft
92,347 Lot (sqft)
Sold 10/27/2026
$4,498,000
$4,498,000
5 Beds
6 Baths
5,180 Sqft
21,780 Lot (sqft)
Sold 10/26/2026