Member Features
Find Real Estate Bargain!
Full foreclosure details
Home value, equity and ownership info
Find homes priced below market
Get full access with a FREE Account
Already a member?
$624,999
Listing Price--beds
--baths
2,020sqft
2,601sqft lot
53 Aldine St, Newark, NJ 07112
Member Features
Find Real Estate Bargain!
Full foreclosure details
Home value, equity and ownership info
Find homes priced below market
Get full access with a FREE Account
Already a member?
For Sale
Pending
Home type
Price / sqft
Year built
Home Details
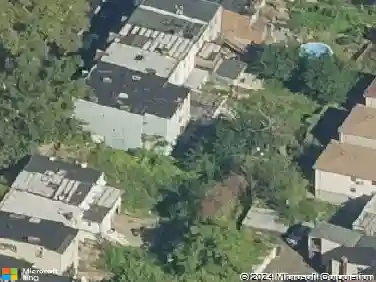
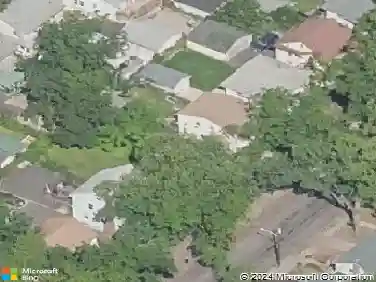
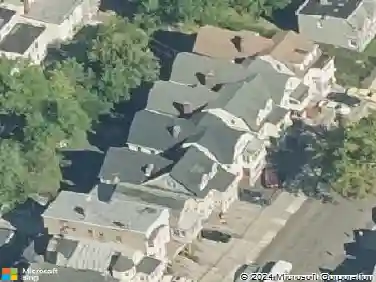
Welcome to 53 Aldine Street, a beautifully renovated two-family home offering comfort, versatility, and excellent investment potential. The first-floor unit features two spacious bedrooms, a bright living room, and a charming eat-in kitchen. This unit has been fully updated with new hardwood flooring, a modernized kitchen and bathroom, and new windows throughout. The second-floor unit offers three generously sized bedrooms, a living room, and an updated eat-in kitchen and bathroom, providing ample space and functionality. Both units feature forced hot air heating systems with separate gas, electric, and heating utilities, offering convenience and efficiency for owners and tenants alike. The property also includes a full basement and sits on a desirable corner lot highlighted by a rare oversized three-car garage. Ideally located near schools, houses of worship, shopping, and transportation, this property is a true turnkey opportunity.
Interior Details
2020
N/A
N/A
Has Heating:
No
Heating Type:
N/A
Has Cooling:
No
Cooling Type:
N/A
Has Fuel:
No
Fuel Type:
N/A
Has Basement:
No
Basement Type:
N/A
Has Flooring:
No
Flooring Type:
N/A
Has Fireplace:
Yes
Fireplace Type:
N/A
Property Details
2601
No
No
Type:
Garage, Detached
Location:
N/A
Status:
N/A
Number of Spaces:
0
N/A
N/A
N/A
N/A
N/A
N/A
N/A
Construction Details
N/A
N/A
N/A
N/A
N/A
Tax History
Year
Amount
Land
Improvement
Percent Change
Assessment
2020
$5,559
$26,500
$119,800
--%
$146,300
2019
$5,502
$26,500
$119,800
--%
$146,300
2018
$5,402
$26,500
$119,800
--%
$146,300
2017
$5,208
$26,500
$119,800
--%
$146,300
2016
$5,032
$26,500
$119,800
--%
$146,300
2013
$4,320
$26,500
$119,800
--%
$146,300
2012
$3,694
$30,400
$80,600
--%
$111,000

Average Home Price in 07112
Nearby Properties
Zip Code
Price
Bed
Bath
Sqft
Lot
Sold Date
$620,201
$620,201
-- Beds
-- Baths
2,272 Sqft
3,629 Lot (sqft)
Sold 10/12/2026
$570,959
$570,959
-- Beds
-- Baths
2,160 Sqft
2,749 Lot (sqft)
Sold 10/10/2026
$599,900
$599,900
-- Beds
-- Baths
2,008 Sqft
3,624 Lot (sqft)
Sold 10/02/2026
$535,564
$535,564
-- Beds
-- Baths
1,872 Sqft
2,718 Lot (sqft)
Sold 08/14/2026
$--
-- Beds
-- Baths
1,768 Sqft
2,461 Lot (sqft)
Sold 06/24/2026
$485,000
$485,000
-- Beds
-- Baths
2,189 Sqft
2,601 Lot (sqft)
Sold 10/26/2026
$484,186
$484,186
-- Beds
-- Baths
2,036 Sqft
3,703 Lot (sqft)
Sold NaN/NaN/NaN
$580,000
$580,000
4 Beds
3 Baths
2,112 Sqft
3,759 Lot (sqft)
Sold 10/26/2026
$485,000
$485,000
-- Beds
-- Baths
1,795 Sqft
3,598 Lot (sqft)
Sold 10/26/2026