Member Features
Find Real Estate Bargain!
Full foreclosure details
Home value, equity and ownership info
Find homes priced below market
Get full access with a FREE Account
Already a member?
$305,000
Listing Price2beds
1baths
960sqft
6,600sqft lot
260 S Aldine St, Elgin, IL 60123
Member Features
Find Real Estate Bargain!
Full foreclosure details
Home value, equity and ownership info
Find homes priced below market
Get full access with a FREE Account
Already a member?
For Sale
Off Market
Home type
Price / sqft
Year built
Home Details
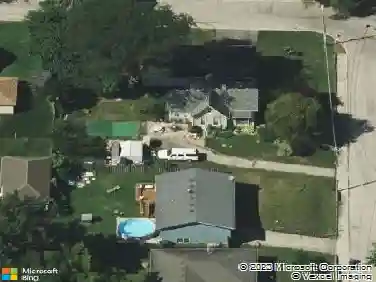
***RANCH with Magical Backyard Garden*** 2 Bedrooms + 1 Full Bathroom + Nice Lot. Ranch home on nice, professionally landscaped homesite. Front Living Room has large window draws in natural light. Recent Kitchen updates feature new cabinets and drawers plus countertops. Dining Room and Family Room overlook the outdoor living space. Nice size Master Bedroom has large closet and 2nd Bedroom features built-ins. Shared Hall Bath with tub/shower combo and updated vanity. Laundry/Utility Room has lots of shelving. Tiered Deck off Family Room has amazing views of the magical backyard garden perfect for maximum outdoor living enjoyment. 1-car detached extended bay Garage. Shed. So much potential with this home. Conveniently located to so much including shopping, dining, entertainment, and medical facilities! Value-Added Features: (2018) Roof, Siding, Kitchen Updates, Gutters; (2016) Furnace and A/C. AGENTS AND/OR PROSPECTIVE BUYERS EXPOSED TO COVID 19 OR WITH A COUGH OR FEVER ARE NOT TO ENTER THE HOME UNTIL THEY RECEIVE MEDICAL CLEARANCE.
Interior Details
960
2
1
Has Heating:
No
Heating Type:
N/A
Has Cooling:
No
Cooling Type:
N/A
Has Fuel:
No
Fuel Type:
N/A
Has Basement:
No
Basement Type:
N/A
Has Flooring:
No
Flooring Type:
N/A
Has Fireplace:
Yes
Fireplace Type:
N/A
Property Details
6600
No
No
Type:
Garage, Detached
Location:
N/A
Status:
N/A
Number of Spaces:
1
N/A
N/A
N/A
N/A
N/A
N/A
N/A
Construction Details
N/A
N/A
N/A
N/A
N/A
Tax History
Year
Amount
Land
Improvement
Percent Change
Assessment
2019
$1,600
$10,183
$30,644
--%
$40,827
2018
$1,694
$9,593
$25,844
--%
$35,437
2017
$1,762
$9,069
$24,432
--%
$33,501
2016
$1,827
$8,414
$22,666
--%
$31,080
2015
$2,027
$7,712
$20,775
--%
$28,487
2013
$1,821
$7,818
$21,060
--%
$28,878

Average Home Price in 60123
Nearby Properties
Zip Code
Price
Bed
Bath
Sqft
Lot
Sold Date
$260,258
$260,258
3 Beds
1 Baths
956 Sqft
6,389 Lot (sqft)
Sold 09/03/2026
$253,310
$253,310
2 Beds
2 Baths
952 Sqft
6,600 Lot (sqft)
Sold 08/12/2026
$289,947
$289,947
3 Beds
1.5 Baths
1,040 Sqft
6,607 Lot (sqft)
Sold 05/19/2026
$275,529
$275,529
2 Beds
1 Baths
876 Sqft
6,600 Lot (sqft)
Sold 10/26/2026
$245,000
$245,000
3 Beds
1 Baths
834 Sqft
6,600 Lot (sqft)
Sold 10/26/2026
$266,791
$266,791
2 Beds
1 Baths
1,044 Sqft
9,900 Lot (sqft)
Sold 10/13/2026
$305,000
$305,000
2 Beds
1 Baths
960 Sqft
6,600 Lot (sqft)
Sold 10/26/2026
$331,867
$331,867
3 Beds
1 Baths
960 Sqft
6,389 Lot (sqft)
Sold 10/26/2026
$225,999
$225,999
2 Beds
1 Baths
864 Sqft
8,712 Lot (sqft)
Sold 10/26/2026