Member Features
Find Real Estate Bargain!
Full foreclosure details
Home value, equity and ownership info
Find homes priced below market
Get full access with a FREE Account
Already a member?
$467,930
Listing Price4beds
2baths
3,494sqft
34,320sqft lot
10602 Alderwood Ln, Fort Wayne, IN 46845
Member Features
Find Real Estate Bargain!
Full foreclosure details
Home value, equity and ownership info
Find homes priced below market
Get full access with a FREE Account
Already a member?
For Sale
Home type
Price / sqft
Year built
Home Details
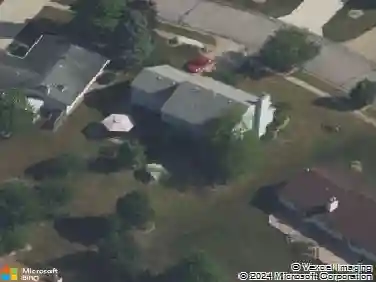
If youve been waiting for a fully updated home in one of Northwest Fort Waynes most desirable neighborhoodsthis is it. Welcome to 10602 Alderwood Lane in the Woodmont neighborhood. Located just minutes from the Pufferbelly Trail, Dupont YMCA, and all the shopping and dining options off Dupont Road. Plus, its located in the highly rated Northwest Allen County School District. Inside, this home has been extensively updated and is completely move-in ready. The main level features high-end luxury vinyl plank flooring throughout and a beautifully remodeled kitchen with quartz countertops, tile backsplash, upgraded appliances, and an open-concept layout designed for modern living. Upstairs, youll find a spacious primary suite with a fully updated bathroom, along with an oversized fourth bedroom that can easily function as a second living space, playroom, or flex room. The basement stays true to the character of the neighborhood with its wood paneling, and adds to the homes recreation space with its large wet bar, and half bathroom, perfect for hosting friends and family. Step outside and youll really see what sets this home apart. A massive 0.8-acre lot with a covered Trex deck, stamped concrete patio, and custom fire pit area. And beyond the cosmetic updates, the big-ticket items have already been taken care of: newer roof, HVAC, windows, well pump, sump pump, water softener, water heater, reverse osmosis system, and a brand new concrete driveway with a basketball goal.
Interior Details
3494
4
2
Has Heating:
Yes
Heating Type:
Central
Has Cooling:
Yes
Cooling Type:
Central
Has Fuel:
Yes
Fuel Type:
Gas
Has Basement:
No
Basement Type:
Partial
Has Flooring:
No
Flooring Type:
N/A
Has Fireplace:
Yes
Fireplace Type:
N/A
Property Details
34320
No
No
Type:
Garage, Attached
Location:
N/A
Status:
N/A
Number of Spaces:
4
No
No
No
No
No
No
No
Construction Details
N/A
Brick/stone (brick And/or Stone)
N/A
N/A
Asphalt
Tax History
Year
Amount
Land
Improvement
Percent Change
Assessment
2019
$2,686
$45,400
$215,600
--%
$261,000
2018
$2,471
$45,400
$210,900
--%
$256,300
2017
$2,322
$45,400
$196,200
--%
$241,600
2016
$2,183
$45,400
$186,800
--%
$232,200
2016
$2,183
$45,400
$184,800
--%
$230,200

Average Home Price in 46845
Nearby Properties
Zip Code
Price
Bed
Bath
Sqft
Lot
Sold Date
$515,274
2 Beds
3.5 Baths
2,985 Sqft
11,610 Lot (sqft)
Sold 10/28/2026
$341,087
4 Beds
2.5 Baths
3,526 Sqft
14,544 Lot (sqft)
Sold 08/05/2026
$427,371
4 Beds
2.5 Baths
3,376 Sqft
19,800 Lot (sqft)
Sold 06/11/2026
$483,233
3 Beds
2.5 Baths
3,442 Sqft
11,200 Lot (sqft)
Sold 10/26/2026
$564,411
4 Beds
3 Baths
3,255 Sqft
44,800 Lot (sqft)
Sold 10/26/2026