Member Features
Find Real Estate Bargain!
Full foreclosure details
Home value, equity and ownership info
Find homes priced below market
Get full access with a FREE Account
Already a member?
$516,268
Listing Price--beds
3.5baths
2,200sqft
7,280sqft lot
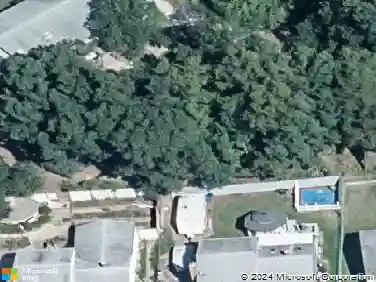
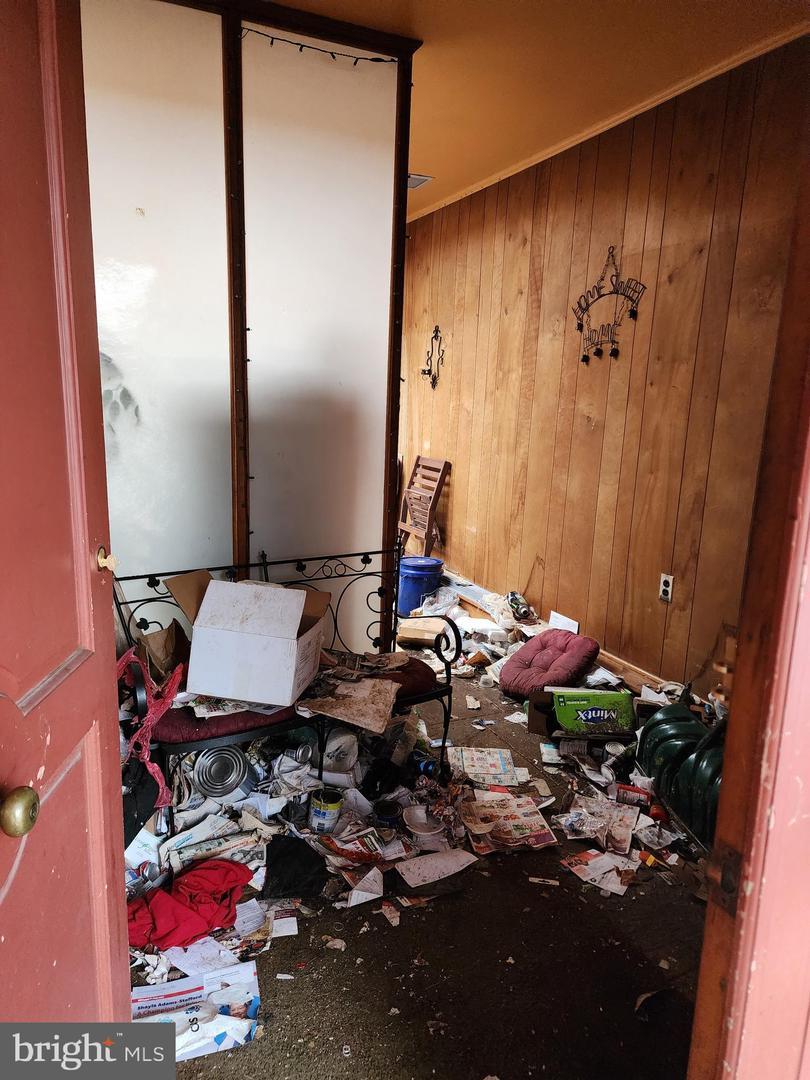
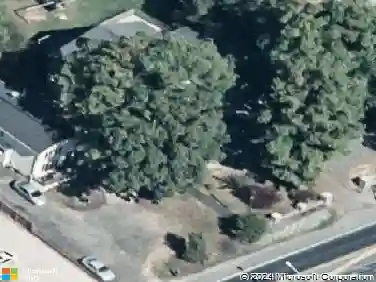
5201 Aldershot Dr, Lanham, MD 20706
Member Features
Find Real Estate Bargain!
Full foreclosure details
Home value, equity and ownership info
Find homes priced below market
Get full access with a FREE Account
Already a member?
For Sale
Home type
Price / sqft
Year built
Home Details
Discover the perfect blend of space, comfort, and convenience in this beautifully maintained 5-bedroom, 3.5-bath home situated on a desirable corner lot in Lanham, Maryland. Designed with flexibility in mind, this spacious home is ideal for growing or multi-generational households, offering room for everyone to live, work, and gather. The kitchen features new appliances, while the washer and dryer are only one year old. Additional updates include a new sump pump, a large-capacity HVAC system, and a water heater (2010), providing added value and peace of mind. The deck and fence are updated, creating an even more enjoyable outdoor living space. Step outside to a generous backyard where you'll find mature persimmon and pear trees, offering seasonal fruit and a peaceful setting for relaxing, entertaining, or gardening. Conveniently located near shopping, restaurants, parks, schools, and major commuter routes, including easy access to I-495, the Baltimore-Washington Parkway, and Route 50, this home combines suburban comfort with exceptional accessibility. Whether you're looking for extra space to spread out or a home that can accommodate multiple generations, this Lanham gem is ready to welcome you home.
Interior Details
2200
N/A
3.5
Has Heating:
Yes
Heating Type:
Heat Pump
Has Cooling:
Yes
Cooling Type:
Central
Has Fuel:
No
Fuel Type:
N/A
Has Basement:
No
Basement Type:
Finished
Has Flooring:
No
Flooring Type:
N/A
Has Fireplace:
Yes
Fireplace Type:
N/A
Property Details
7280
No
Yes
Type:
N/A
Location:
N/A
Status:
N/A
Number of Spaces:
N/A
N/A
N/A
N/A
N/A
N/A
N/A
N/A
Construction Details
Conventional
Frame
N/A
N/A
Composition Shingle
Tax History
Year
Amount
Land
Improvement
Percent Change
Assessment
2021
$4,493
$70,300
$286,700
--%
$357,000
2020
$4,385
$0
$0
--%
$345,333
2019
$4,176
$0
$0
--%
$333,667
2018
$4,003
$70,300
$251,700
--%
$322,000
2017
$3,850
$0
$0
--%
$285,933
2015
$3,457
$70,300
$143,500
--%
$213,800
2014
$3,444
$0
$0
--%
$213,800
2012
$3,415
$0
$0
--%
$213,800

Average Home Price in 20706
Nearby Properties
Zip Code
Price
Bed
Bath
Sqft
Lot
Sold Date
$529,900
$529,900
-- Beds
1 Baths
2,290 Sqft
13,875 Lot (sqft)
Sold 10/27/2026
$520,000
$520,000
4 Beds
3 Baths
1,920 Sqft
9,325 Lot (sqft)
Sold 10/12/2026
$499,900
-- Beds
3 Baths
2,009 Sqft
7,500 Lot (sqft)
Sold 10/26/2026
$516,268
$516,268
-- Beds
3.5 Baths
2,200 Sqft
7,280 Lot (sqft)
Sold 10/27/2026
$735,000
$735,000
5 Beds
2 Baths
2,048 Sqft
20,914 Lot (sqft)
Sold 11/02/2026