

Member Features
Find Real Estate Bargain!
Full foreclosure details
Home value, equity and ownership info
Find homes priced below market
Get full access with a FREE Account
Already a member?
$679,900
Listing Price4beds
3baths
1,736sqft
10,890sqft lot
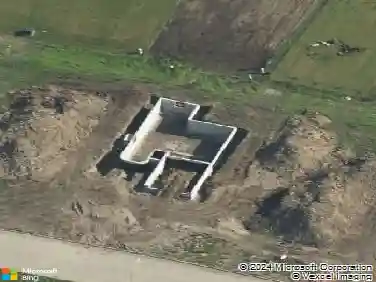
1360 Nw Alderleaf Dr, Waukee, IA 50263
Member Features
Find Real Estate Bargain!
Full foreclosure details
Home value, equity and ownership info
Find homes priced below market
Get full access with a FREE Account
Already a member?
For Sale
Off Market
Home type
Price / sqft
Year built
Home Details
The Drake Homes Design Team created The Atomic Ranch plan with all of the on trend, must have details but also blended in classic Mid-Century Modern architecture. We poured sunlight & good ideas into every room. There are windows everywhere, & they are big. They immediately grab your attention & let you know that our team was serious about bringing character & sunlight into this new design. The recipe for the kitchen included a generous amount of modern cabinets, white oak shelves, gas stove, glass & stainless vent hood, a large island w/ quartz tops & a walk-in Pantry. Then, that fireplace. We created a 4-sided stunning fireplace & tucked the steps to the Lower Level behind it. This home is ready to entertain & pre-wired for surround sound, speakers on the main level & the covered deck. This home may very well be on its way to becoming a new classic--beautifully modern yet a tried and true design. All information obtained from Seller and public records.
Interior Details
1736
4
3
Has Heating:
Yes
Heating Type:
Forced Air With Air Conditioning
Has Cooling:
Yes
Cooling Type:
Central
Has Fuel:
Yes
Fuel Type:
Gas
Has Basement:
No
Basement Type:
Partial
Has Flooring:
No
Flooring Type:
N/A
Has Fireplace:
Yes
Fireplace Type:
N/A
Property Details
10890
No
No
Type:
Garage, Attached
Location:
N/A
Status:
N/A
Number of Spaces:
0
No
No
No
No
Yes
No
No
Construction Details
Ranch
N/A
N/A
Gable
Asphalt
Tax History
Year
Amount
Land
Improvement
Percent Change
Assessment

Average Home Price in 50263
Nearby Properties
Zip Code
Price
Bed
Bath
Sqft
Lot
Sold Date
$99,000
3 Beds
2 Baths
1,546 Sqft
9,148 Lot (sqft)
Sold 10/24/2026
$473,072
3 Beds
2.75 Baths
1,664 Sqft
124,146 Lot (sqft)
Sold 09/18/2026
$713,465
$713,465
4 Beds
3 Baths
1,976 Sqft
27,443 Lot (sqft)
Sold 07/10/2025
$99,000
2 Beds
2 Baths
1,490 Sqft
9,148 Lot (sqft)
Sold 10/12/2026
$414,000
$414,000
3 Beds
2 Baths
1,577 Sqft
9,583 Lot (sqft)
Sold 07/10/2025
$491,977
$491,977
3 Beds
2 Baths
1,525 Sqft
12,197 Lot (sqft)
Sold 10/13/2026
$554,867
$554,867
3 Beds
2 Baths
1,782 Sqft
9,583 Lot (sqft)
Sold 10/27/2026
$452,680
$452,680
4 Beds
3 Baths
1,577 Sqft
9,583 Lot (sqft)
Sold 07/09/2025
$609,900
$609,900
6 Beds
3 Baths
1,731 Sqft
10,019 Lot (sqft)
Sold 10/13/2026
Calculators
Mortgage
Mortgage Calculator
Details for 1360 NW ALDERLEAF DR
Property Debt
Foreclosure Contact Details
Similar Homes Nearby

Guides for Alderleaf Dr

Dallas real estate market trends continues to be a robust although house prices have fluctuated over the course of the year.


