Member Features
Find Real Estate Bargain!
Full foreclosure details
Home value, equity and ownership info
Find homes priced below market
Get full access with a FREE Account
Already a member?
$326,296
Listing Price4beds
3baths
2,095sqft
6,534sqft lot
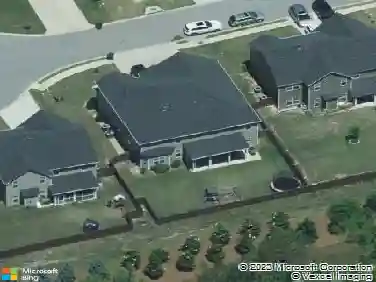
343 Aldergate Dr, Lexington, SC 29073
Member Features
Find Real Estate Bargain!
Full foreclosure details
Home value, equity and ownership info
Find homes priced below market
Get full access with a FREE Account
Already a member?
For Sale
Off Market
Home type
Price / sqft
Year built
Home Details
The Durham is a four-bedroom, three-bathroom single-story open concept plan with a FROG (a suite that accounts for the 4th bedroom and third bath). The kitchen and eat-in area are open to the great room. The kitchen features upgraded cabinets, stainless steel gas appliances, granite countertops and pendant lights over the island. The primary bedroom is split from the secondary bedrooms and features a large walk-in closet and an oversized linen closet. The primary bath has a tiled shower. Both secondary bedrooms feature walk-in closets. The large laundry room is conveniently located off of the garage entry where there is plenty of storage including a coat and linen closet. The room over the garage has its own private bathroom and closet. Outside, you can enjoy a covered porch with a ceiling fan!
Interior Details
2095
4
3
Has Heating:
Yes
Heating Type:
Central
Has Cooling:
Yes
Cooling Type:
Central
Has Fuel:
No
Fuel Type:
N/A
Has Basement:
No
Basement Type:
N/A
Has Flooring:
No
Flooring Type:
N/A
Has Fireplace:
Yes
Fireplace Type:
N/A
Property Details
6534
No
No
Type:
N/A
Location:
N/A
Status:
N/A
Number of Spaces:
N/A
N/A
N/A
N/A
N/A
N/A
N/A
N/A
Construction Details
N/A
N/A
N/A
N/A
N/A
Tax History
Year
Amount
Land
Improvement
Percent Change
Assessment

Average Home Price in 29073
Nearby Properties
Zip Code
Price
Bed
Bath
Sqft
Lot
Sold Date
$369,950
$369,950
3 Beds
2.5 Baths
2,378 Sqft
19,602 Lot (sqft)
Sold 09/10/2026
$290,071
$290,071
4 Beds
3 Baths
2,109 Sqft
6,970 Lot (sqft)
Sold 07/22/2026
$300,263
4 Beds
2.5 Baths
2,390 Sqft
5,663 Lot (sqft)
Sold 07/09/2026
$370,292
$370,292
4 Beds
2.5 Baths
2,284 Sqft
20,038 Lot (sqft)
Sold 06/09/2026
$326,296
4 Beds
3 Baths
2,095 Sqft
6,534 Lot (sqft)
Sold 10/27/2026
$299,000
4 Beds
3 Baths
2,236 Sqft
6,534 Lot (sqft)
Sold 10/27/2026
$313,054
$313,054
4 Beds
3 Baths
2,236 Sqft
10,454 Lot (sqft)
Sold 10/27/2026
$292,342
3 Beds
2 Baths
1,786 Sqft
6,534 Lot (sqft)
Sold 10/27/2026
$310,479
4 Beds
3 Baths
2,237 Sqft
9,148 Lot (sqft)
Sold 10/27/2026