Member Features
Find Real Estate Bargain!
Full foreclosure details
Home value, equity and ownership info
Find homes priced below market
Get full access with a FREE Account
Already a member?
$585,450
Listing Price4beds
3baths
2,160sqft
9,045sqft lot
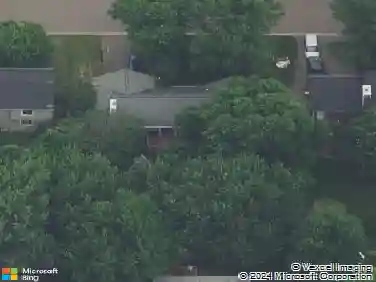
14316 Alder Way, Rosemount, MN 55068
Member Features
Find Real Estate Bargain!
Full foreclosure details
Home value, equity and ownership info
Find homes priced below market
Get full access with a FREE Account
Already a member?
For Sale
Off Market
Home type
Price / sqft
Year built
Home Details
We are excited to welcome you to Emerald Isle!! The Marquee plan features 4 bedrooms on the upper level and a flex room on the main. This home is West facing with Kitchen, Dining and Living room getting the beautiful and bright morning sun! Maple cabinets with soft close doors and drawers, quartz countertops, large island and walk-in pantry complete this wonderful kitchen. The upper level laundry is convenient to the bedrooms. Spacious Owner's suite features a walk-in closet and private bath with shower, separate bathtub and double sinks. Enjoy the Emerald Isle community, which is a block from the NEW Lifetime Fitness being built. Also, a brand new elementary school is starting and will be finished by Fall 2025. Located off of Akron and Bonaire Path. On all to-be-built homes, we offer high quality options that are included and many different colors/styles to personalize your home. No color packages here! Maple cabinets w/soft close doors & drawers, which come in 13 different paint & stain options & can be interchanged in baths at no add'l cost. Solid 4.25" wood trim throughout. If you're interested in building, KEYLAND HOMES offers 15 unique floor plans to choose from at Emerald Isle with lookout and walkout lots available. The Deacon model will be ready for Fall Parade of Homes. Stop by & visit our current Newbury model during model hours to learn more!!
Interior Details
2160
4
3
Has Heating:
No
Heating Type:
N/A
Has Cooling:
No
Cooling Type:
N/A
Has Fuel:
No
Fuel Type:
N/A
Has Basement:
No
Basement Type:
N/A
Has Flooring:
No
Flooring Type:
N/A
Has Fireplace:
Yes
Fireplace Type:
N/A
Property Details
9045
No
No
Type:
Garage, Attached
Location:
N/A
Status:
N/A
Number of Spaces:
0
N/A
N/A
N/A
N/A
N/A
N/A
N/A
Construction Details
Multifamily
N/A
N/A
N/A
N/A
Tax History
Year
Amount
Land
Improvement
Percent Change
Assessment

Average Home Price in 55068
Nearby Properties
Zip Code
Price
Bed
Bath
Sqft
Lot
Sold Date
$409,860
$409,860
4 Beds
2 Baths
1,893 Sqft
8,680 Lot (sqft)
Sold 10/14/2026
$535,313
4 Beds
2.5 Baths
2,424 Sqft
9,460 Lot (sqft)
Sold 08/30/2026
$591,036
4 Beds
2.5 Baths
2,232 Sqft
9,446 Lot (sqft)
Sold 05/26/2026
$466,170
4 Beds
3 Baths
1,990 Sqft
6,269 Lot (sqft)
Sold 10/26/2026
$450,764
$450,764
3 Beds
2.5 Baths
2,024 Sqft
6,897 Lot (sqft)
Sold 10/26/2026
$518,325
$518,325
4 Beds
3 Baths
2,420 Sqft
8,829 Lot (sqft)
Sold 10/13/2026
$585,450
$585,450
4 Beds
3 Baths
2,160 Sqft
9,045 Lot (sqft)
Sold 11/02/2026
$594,957
$594,957
4 Beds
3 Baths
2,464 Sqft
11,453 Lot (sqft)
Sold 11/02/2026
$610,279
$610,279
6 Beds
4 Baths
2,240 Sqft
10,488 Lot (sqft)
Sold 10/26/2026