Member Features
Find Real Estate Bargain!
Full foreclosure details
Home value, equity and ownership info
Find homes priced below market
Get full access with a FREE Account
Already a member?
$393,600
Listing Price3beds
3baths
1,848sqft
11,467sqft lot
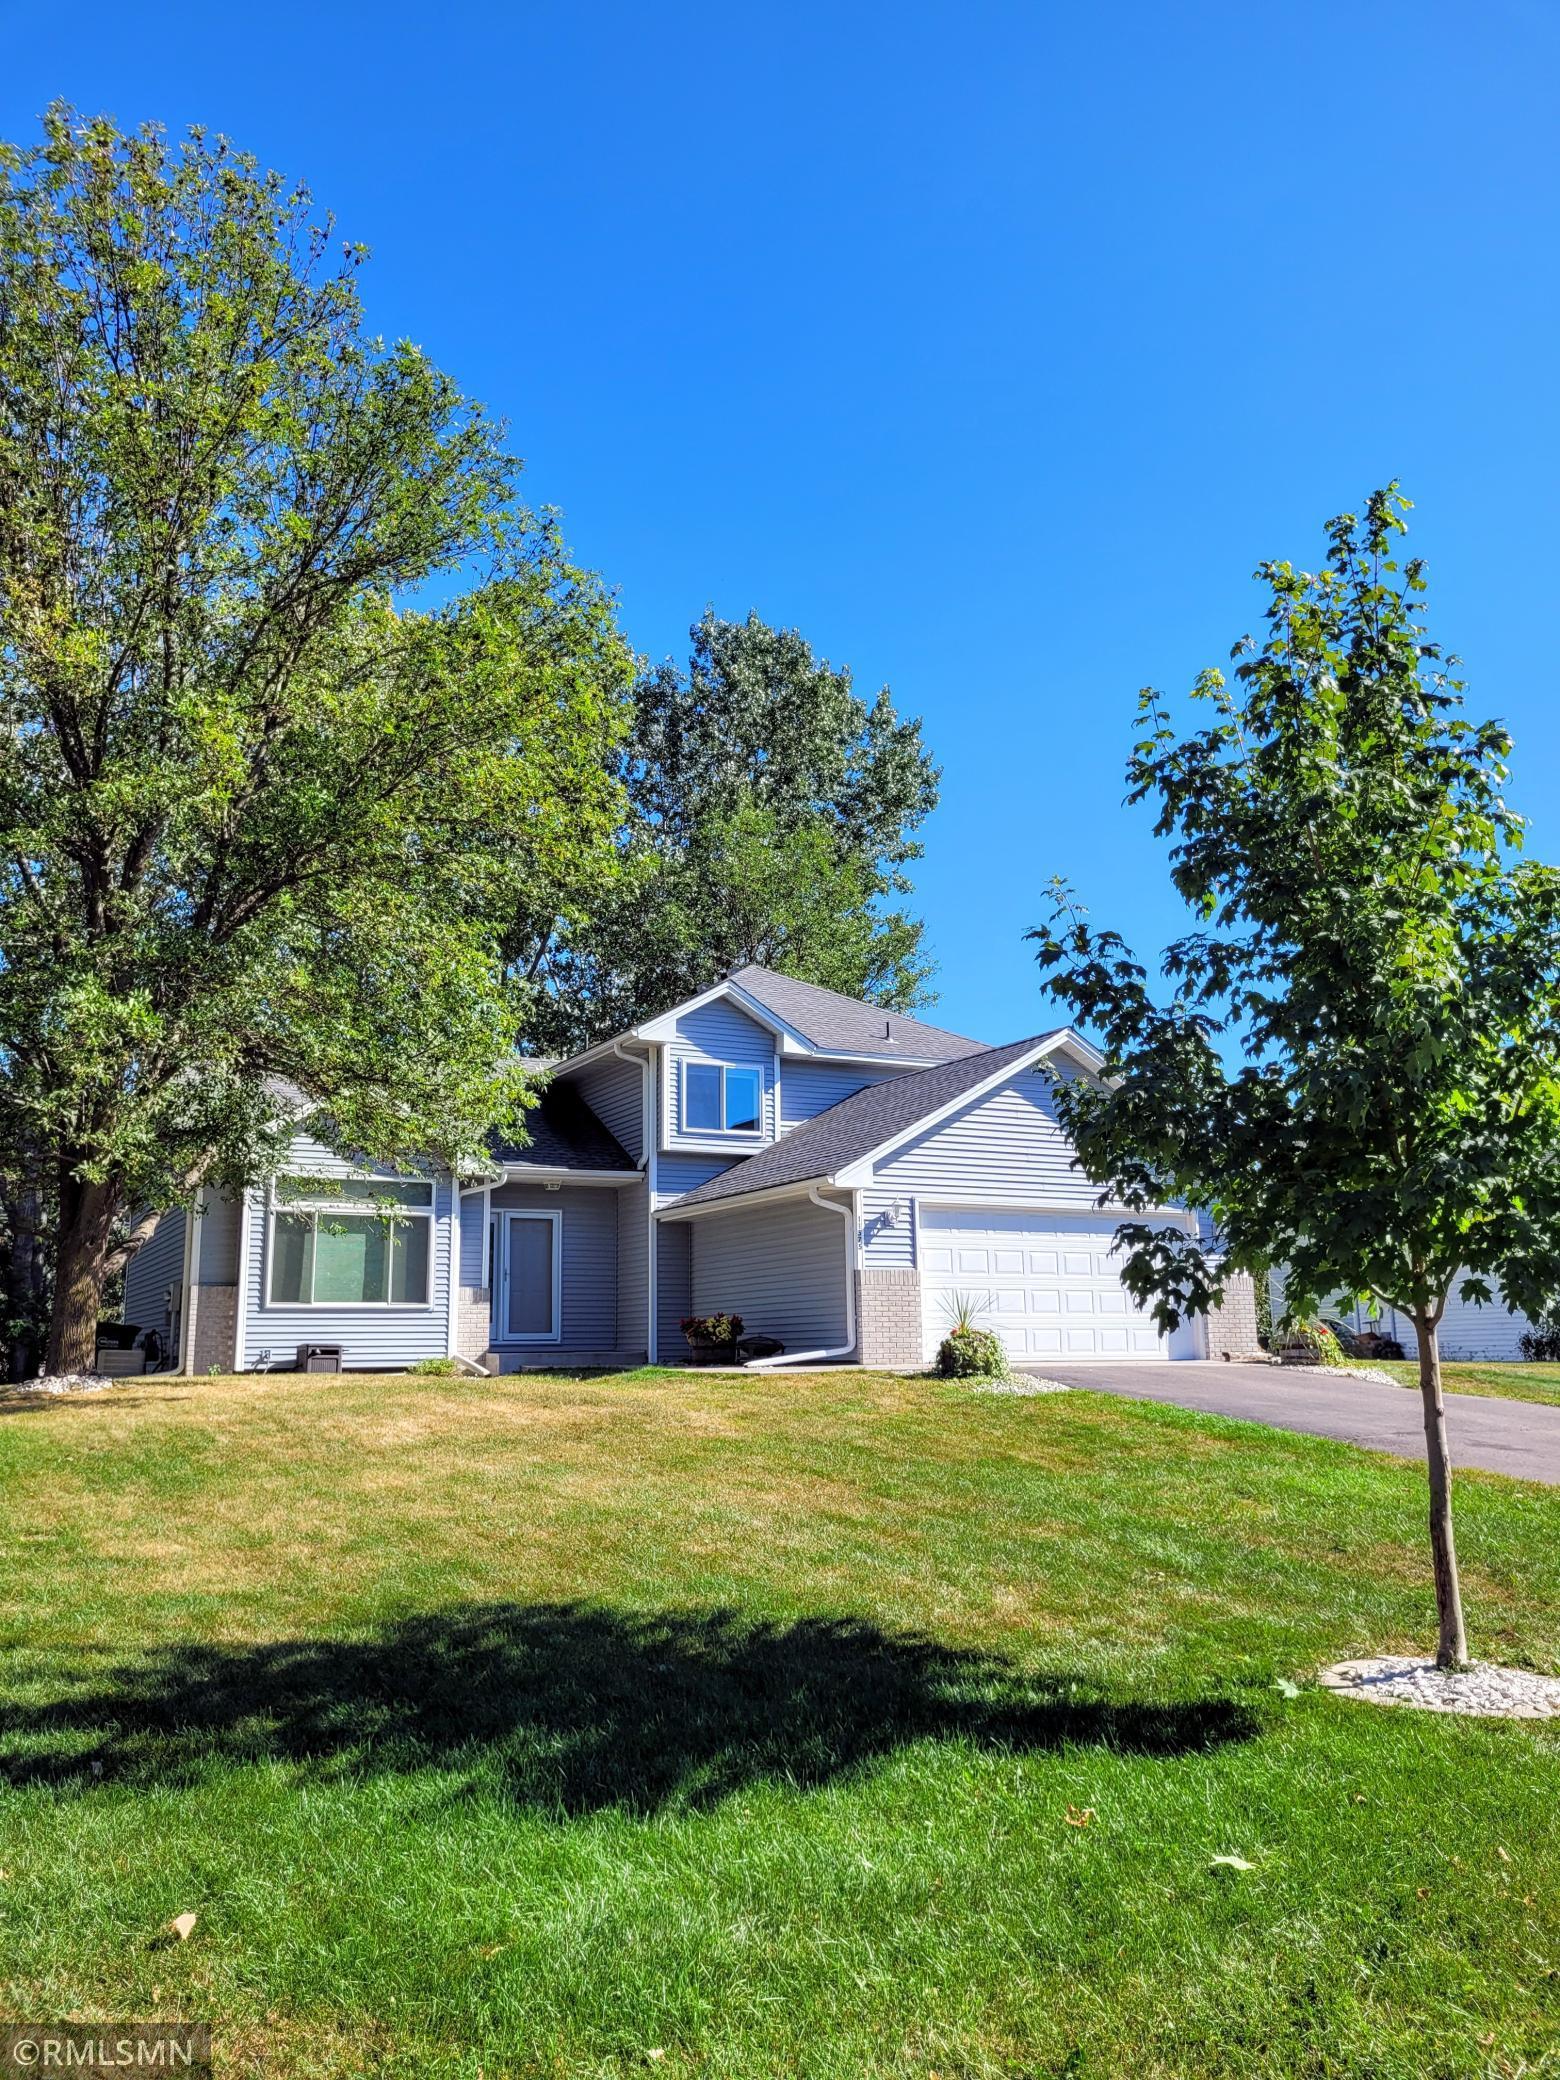
11575 Alder Street Nw, Minneapolis, MN 55448
Member Features
Find Real Estate Bargain!
Full foreclosure details
Home value, equity and ownership info
Find homes priced below market
Get full access with a FREE Account
Already a member?
For Sale
Off Market
Home type
Price / sqft
Year built
Home Details
If you are looking for a home with a flexible floorplan for a growing family in Coon Rapids, Mn. Take a little time to see this Fantastic vaulted open floor plan!! Oversized and spacious kitchen with an abundance of cabinetry and counter space overlooking breakfast L , informal dining and sunken family room. You can choose either formal living or formal dining in the adjacent front room. Enjoy BBQs and get-togethers out on the back deck. Walk down the deck stairs to an established garden and thick, lush grass to play on. Main floor laundry and half bath conveniently close to garage entry. Private primary bed and 3/4 bath with walk-in closet totaling 3 bedrooms and 2 baths on the upper level. Unfinished lower level with rough in for more bedrooms, office space or just extra space to store things. Instant equity for you! No need to worry -- roof, siding, windows, water heater and softener are almost brand new. Freshly painted main level. New carpet throughout and tile too! You can be only the second owners to ever have a chance to live here! So Many restaurants , grocery stores, theatres, schools, and home improvement stores close by. Check out your new home today!
Interior Details
1848
3
3
Has Heating:
Yes
Heating Type:
Forced Air With Air Conditioning
Has Cooling:
Yes
Cooling Type:
Central
Has Fuel:
No
Fuel Type:
N/A
Has Basement:
No
Basement Type:
Basement (unspecified)
Has Flooring:
No
Flooring Type:
Carpet
Has Fireplace:
Yes
Fireplace Type:
N/A
Property Details
11467
No
No
Type:
Driveway
Location:
N/A
Status:
N/A
Number of Spaces:
0
No
No
No
No
Yes
No
No
Construction Details
N/A
Aluminum/vinyl
N/A
Hip
Composition Shingle
Tax History
Year
Amount
Land
Improvement
Percent Change
Assessment
2019
$3,122
$0
$0
--%
$0
2018
$3,022
$51,614
$178,959
--%
$230,573
2017
$2,699
$48,754
$157,621
--%
$206,375
2016
$2,799
$48,651
$154,890
--%
$203,541
2015
$2,548
$48,682
$137,419
--%
$186,101
2011
$2,645
$51,298
$130,552
--%
$181,850

Average Home Price in 55448
Nearby Properties
Zip Code
Price
Bed
Bath
Sqft
Lot
Sold Date
$406,106
$406,106
4 Beds
2 Baths
1,950 Sqft
23,827 Lot (sqft)
Sold 08/12/2026
$382,720
$382,720
4 Beds
2 Baths
1,838 Sqft
10,880 Lot (sqft)
Sold 05/25/2026
$429,244
4 Beds
3 Baths
1,934 Sqft
12,602 Lot (sqft)
Sold 10/05/2026
$393,600
$393,600
3 Beds
3 Baths
1,848 Sqft
11,467 Lot (sqft)
Sold 09/29/2026
$464,275
3 Beds
3 Baths
1,981 Sqft
18,557 Lot (sqft)
Sold 10/05/2026