

Member Features
Find Real Estate Bargain!
Full foreclosure details
Home value, equity and ownership info
Find homes priced below market
Get full access with a FREE Account
Already a member?
$608,595
Listing Price3beds
3baths
1,854sqft
5,963sqft lot
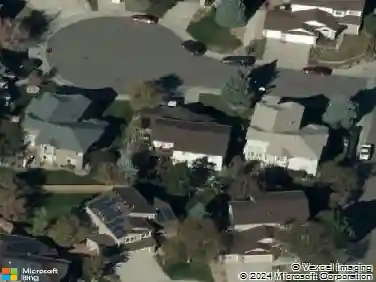
10204 Aldenbridge Ct, Highlands Ranch, CO 80126
Member Features
Find Real Estate Bargain!
Full foreclosure details
Home value, equity and ownership info
Find homes priced below market
Get full access with a FREE Account
Already a member?
For Sale
Home type
Price / sqft
Year built
Home Details
Back on the Market due to no fault of the Seller. This stunning 4-bedroom, 3-bath Highlands Ranch home combines modern comfort, thoughtful updates, and an unbeatable corner lot location with beautiful mountain views and access to all Highlands Ranch HOA amenities. From the charming covered front porch to the soaring ceilings and light-filled interior, every space is designed to impress.nnStep inside to an open-concept floorplan featuring dramatic two-story ceilings, expansive windows, updated wood-look flooring, designer lighting, and a striking stone fireplace that anchors the spacious great room. The beautifully updated kitchen offers granite countertops, new stainless steel appliances, painted cabinetry, generous prep space, and seamless flow into the dining and living areas-perfect for entertaining and everyday living alike.nnThe versatile layout includes multiple flexible spaces ideal for home offices, guest rooms, fitness, hobbies, or remote work needs. Upstairs, the spacious primary suite features vaulted ceilings, abundant natural light, a walk-in closet, and a private en-suite bath with dual sinks and oversized soaking tub. Secondary bedrooms are generously sized and thoughtfully positioned for privacy and functionality.nnThe fully finished basement expands the living space with an additional bedroom or a flexible recreation area ideal for home office, guests, or multi-use living. Outside, enjoy Colorado living on the private patio surrounded by mature landscaping an
Interior Details
1854
3
3
Has Heating:
Yes
Heating Type:
Central
Has Cooling:
Yes
Cooling Type:
Central
Has Fuel:
No
Fuel Type:
N/A
Has Basement:
No
Basement Type:
Partial
Has Flooring:
No
Flooring Type:
Covered
Has Fireplace:
Yes
Fireplace Type:
N/A
Property Details
5963
No
No
Type:
N/A
Location:
N/A
Status:
N/A
Number of Spaces:
N/A
No
No
No
No
Yes
No
No
Construction Details
N/A
Aluminum/vinyl
N/A
Gable
Composition Shingle
Tax History
Year
Amount
Land
Improvement
Percent Change
Assessment
2019
$2,707
$6,420
$22,670
--%
$29,090
2019
$2,707
$6,420
$22,670
--%
$29,090
2018
$2,363
$5,640
$19,370
--%
$25,010
2017
$2,152
$5,640
$19,370
--%
$25,010
2016
$2,038
$5,130
$18,120
--%
$23,250
2013
$1,866
$4,300
$14,950
--%
$19,250
2013
$1,866
$4,300
$14,950
--%
$19,250
2012
$1,846
$4,780
$14,170
--%
$18,950

Average Home Price in 80126
Nearby Properties
Zip Code
Price
Bed
Bath
Sqft
Lot
Sold Date
$625,601
4 Beds
3 Baths
1,956 Sqft
5,837 Lot (sqft)
Sold 10/28/2026
$640,128
3 Beds
3 Baths
1,990 Sqft
7,710 Lot (sqft)
Sold 08/25/2026
$633,708
4 Beds
3 Baths
2,024 Sqft
4,787 Lot (sqft)
Sold 07/15/2026
$563,187
3 Beds
3 Baths
1,716 Sqft
4,574 Lot (sqft)
Sold 07/07/2026
$559,650
3 Beds
3 Baths
1,860 Sqft
4,090 Lot (sqft)
Sold 06/04/2026
$600,000
3 Beds
3 Baths
1,862 Sqft
9,187 Lot (sqft)
Sold 10/13/2026
$599,000
3 Beds
3 Baths
1,799 Sqft
7,492 Lot (sqft)
Sold 09/29/2026
$649,990
4 Beds
3 Baths
1,937 Sqft
8,712 Lot (sqft)
Sold 10/13/2026
$610,387
3 Beds
3 Baths
1,963 Sqft
4,835 Lot (sqft)
Sold 10/26/2026
Calculators
Mortgage
Mortgage Calculator
Details for 10204 ALDENBRIDGE CT
Property Debt
Foreclosure Contact Details
Similar Homes Nearby


Guides for Aldenbridge Ct

This blog post explores real estate trends in Omaha and nearby Nebraska cities, analyzing property values, sale prices, and market activity to guide buyers, sellers, and investors.



