Member Features
Find Real Estate Bargain!
Full foreclosure details
Home value, equity and ownership info
Find homes priced below market
Get full access with a FREE Account
Already a member?
$258,000
Listing Price3beds
3baths
1,470sqft
1,742sqft lot
4316 Alden Park Dr, Decatur, GA 30035
Member Features
Find Real Estate Bargain!
Full foreclosure details
Home value, equity and ownership info
Find homes priced below market
Get full access with a FREE Account
Already a member?
For Sale
Off Market
Home type
Price / sqft
Year built
Home Details
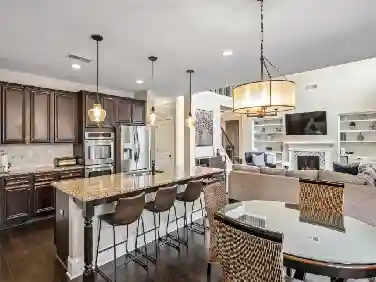
Discover easygoing elegance at 4316 Alden Park. This meticulously maintained 3-bedroom, 2.5-bathroom townhome perfectly balances daily comfort with effortless entertaining. Sunlight pours through expansive windows, illuminating the home's distinctive architectural details-like its graceful arched doorways-and complementing the striking upgrades throughout. The classic kitchen serves as the heart of the home, flowing naturally into an airy main living area. Upstairs, you'll find spacious bedrooms designed to be peaceful retreats, with the primary bedroom offering a large walk-in closet not found in all the floorplans. The engineered wood flooring throughout is also unique to this home. Unwind on your private fenced back patio and lawn perfect for your furry friends! It's ideal for a quiet morning brew or a relaxed evening. Complete with a one-car garage and dedicated driveway parking, this property is nestled in a quiet, tight-knit community of only 64 homes. Say goodbye to weekend chores thanks to HOA-included lawn care, and enjoy quick access to I-285, downtown Decatur, Atlanta, and local parks.
Interior Details
1470
3
3
Has Heating:
Yes
Heating Type:
Central
Has Cooling:
Yes
Cooling Type:
Central
Has Fuel:
No
Fuel Type:
N/A
Has Basement:
No
Basement Type:
N/A
Has Flooring:
No
Flooring Type:
N/A
Has Fireplace:
Yes
Fireplace Type:
N/A
Property Details
1742
No
No
Type:
Garage, Attached
Location:
N/A
Status:
N/A
Number of Spaces:
0
No
No
No
No
Yes
No
No
Construction Details
Townhouse
Wood
N/A
N/A
N/A
Tax History
Year
Amount
Land
Improvement
Percent Change
Assessment
2020
$2,165
$14,000
$52,640
--%
$66,640
2019
$2,100
$14,000
$50,800
--%
$64,800
2017
$178
$14,000
$0
--%
$14,000
2017
$178
$3,600
$0
--%
$3,600
2016
$46
$600
$0
--%
$600
2014
$47
$610
$0
--%
$610
2013
$47
$610
$0
--%
$610
2012
$47
$610
$0
--%
$610

Average Home Price in 30035
Nearby Properties
Zip Code
Price
Bed
Bath
Sqft
Lot
Sold Date
$294,999
$294,999
3 Beds
2.5 Baths
1,550 Sqft
1,307 Lot (sqft)
Sold 10/05/2026
$258,000
$258,000
3 Beds
3 Baths
1,470 Sqft
1,742 Lot (sqft)
Sold 10/13/2026
$244,900
$244,900
3 Beds
2.5 Baths
1,478 Sqft
1,742 Lot (sqft)
Sold 10/13/2026
$260,000
$260,000
3 Beds
2.5 Baths
1,470 Sqft
1,307 Lot (sqft)
Sold 10/13/2026
$202,762
$202,762
3 Beds
2.5 Baths
1,505 Sqft
1,742 Lot (sqft)
Sold 10/13/2026