Member Features
Find Real Estate Bargain!
Full foreclosure details
Home value, equity and ownership info
Find homes priced below market
Get full access with a FREE Account
Already a member?
$244,900
Listing Price3beds
2.5baths
1,478sqft
1,742sqft lot
4164 Alden Park Dr, Decatur, GA 30035
Member Features
Find Real Estate Bargain!
Full foreclosure details
Home value, equity and ownership info
Find homes priced below market
Get full access with a FREE Account
Already a member?
For Sale
Pending
Off Market
Home type
Price / sqft
Year built
Home Details
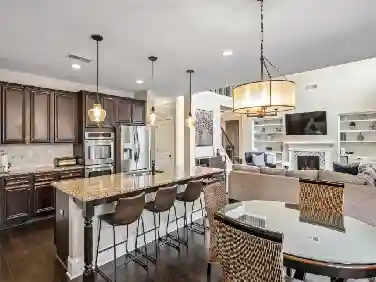
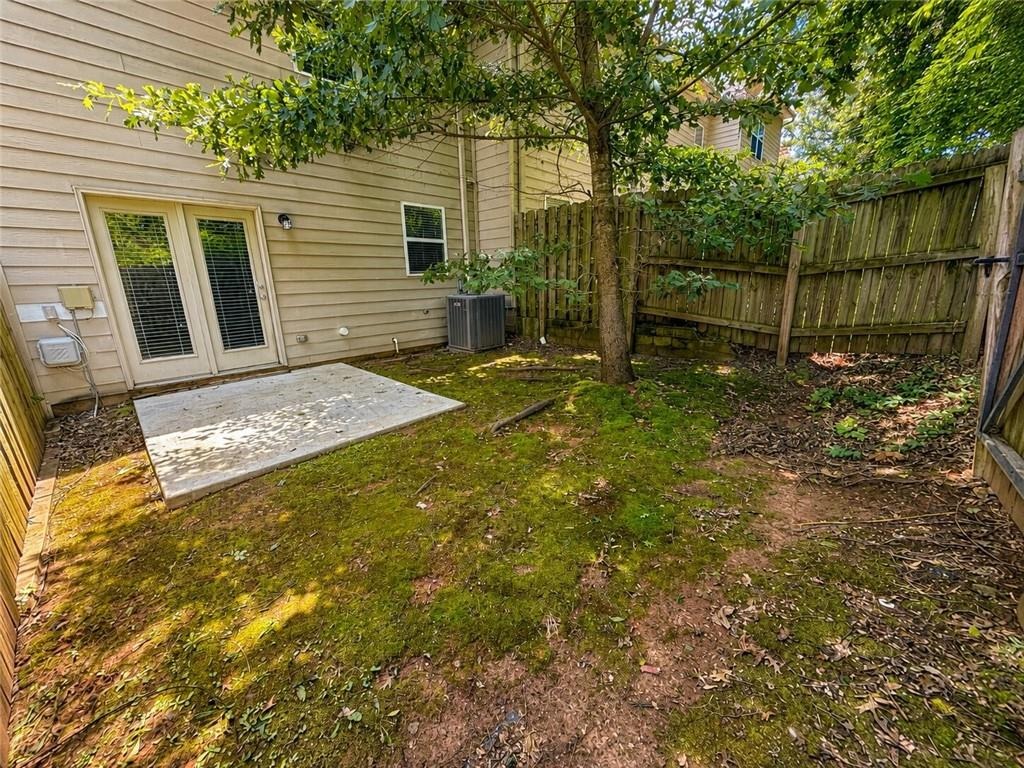
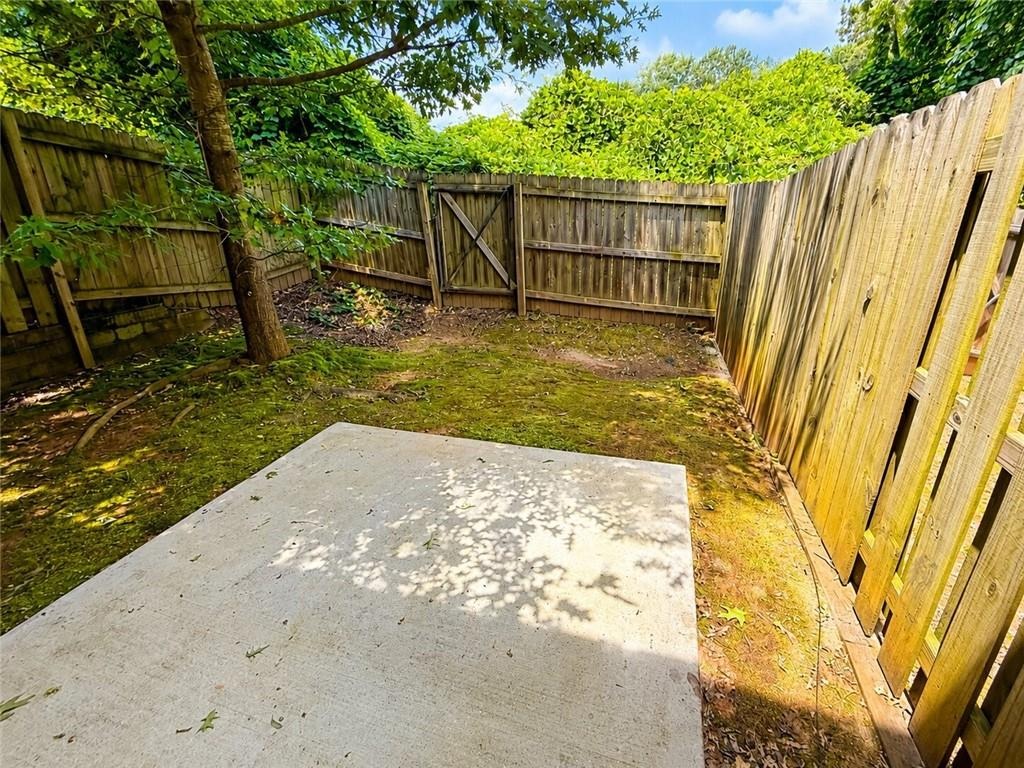
Welcome to 4164 Alden Park Drive, a beautifully maintained 3-bedroom, 2.5-bath townhome built in 2017, offering the perfect blend of comfort, convenience, and low-maintenance living. This move-in-ready home features an inviting open-concept floor plan with hardwood floors throughout the main living area, creating an ideal space for both everyday living and entertaining.nnThe spacious kitchen flows seamlessly into the dining and family room areas, and all appliances are included for added convenience. Upstairs, you'll find three generously sized bedrooms, including a spacious owner's suite with a private bath.nnEnjoy outdoor living in the fenced backyard, perfect for pets, gatherings, or simply relaxing after a long day. Parking is easy with a one-car garage and two additional driveway spaces.nnThe HOA provides lawn care, allowing you to spend more time enjoying your home and less time maintaining it. Conveniently located with quick access to I-285, this home offers easy access to shopping, dining, and major commuting routes. Don't miss this opportunity to own a newer townhome in a desirable Decatur location!
Interior Details
1478
3
2.5
Has Heating:
Yes
Heating Type:
Central
Has Cooling:
Yes
Cooling Type:
Central
Has Fuel:
No
Fuel Type:
N/A
Has Basement:
No
Basement Type:
N/A
Has Flooring:
No
Flooring Type:
N/A
Has Fireplace:
Yes
Fireplace Type:
N/A
Property Details
1742
No
No
Type:
Garage, Attached
Location:
N/A
Status:
N/A
Number of Spaces:
0
No
No
No
No
Yes
No
No
Construction Details
Townhouse
Wood
N/A
N/A
N/A
Tax History
Year
Amount
Land
Improvement
Percent Change
Assessment
2020
$3,186
$14,000
$52,120
--%
$66,120
2019
$3,133
$14,000
$50,920
--%
$64,920
2017
$178
$14,000
$50,920
--%
$64,920
2017
$178
$3,600
$0
--%
$3,600
2016
$46
$600
$0
--%
$600
2014
$47
$610
$0
--%
$610
2013
$47
$610
$0
--%
$610
2012
$47
$610
$0
--%
$610

Average Home Price in 30035
Nearby Properties
Zip Code
Price
Bed
Bath
Sqft
Lot
Sold Date
$294,999
$294,999
3 Beds
2.5 Baths
1,550 Sqft
1,307 Lot (sqft)
Sold 10/05/2026
$258,000
$258,000
3 Beds
3 Baths
1,470 Sqft
1,742 Lot (sqft)
Sold 10/13/2026
$244,900
$244,900
3 Beds
2.5 Baths
1,478 Sqft
1,742 Lot (sqft)
Sold 10/13/2026
$260,000
$260,000
3 Beds
2.5 Baths
1,470 Sqft
1,307 Lot (sqft)
Sold 10/13/2026
$202,762
$202,762
3 Beds
2.5 Baths
1,505 Sqft
1,742 Lot (sqft)
Sold 10/13/2026