Member Features
Find Real Estate Bargain!
Full foreclosure details
Home value, equity and ownership info
Find homes priced below market
Get full access with a FREE Account
Already a member?
$374,900
Listing Price3beds
1.5baths
1,184sqft
50,965sqft lot
62 Aldbourne Dr, Bristol, CT 06010
Member Features
Find Real Estate Bargain!
Full foreclosure details
Home value, equity and ownership info
Find homes priced below market
Get full access with a FREE Account
Already a member?
For Sale
Off Market
Home type
Price / sqft
Year built
Home Details
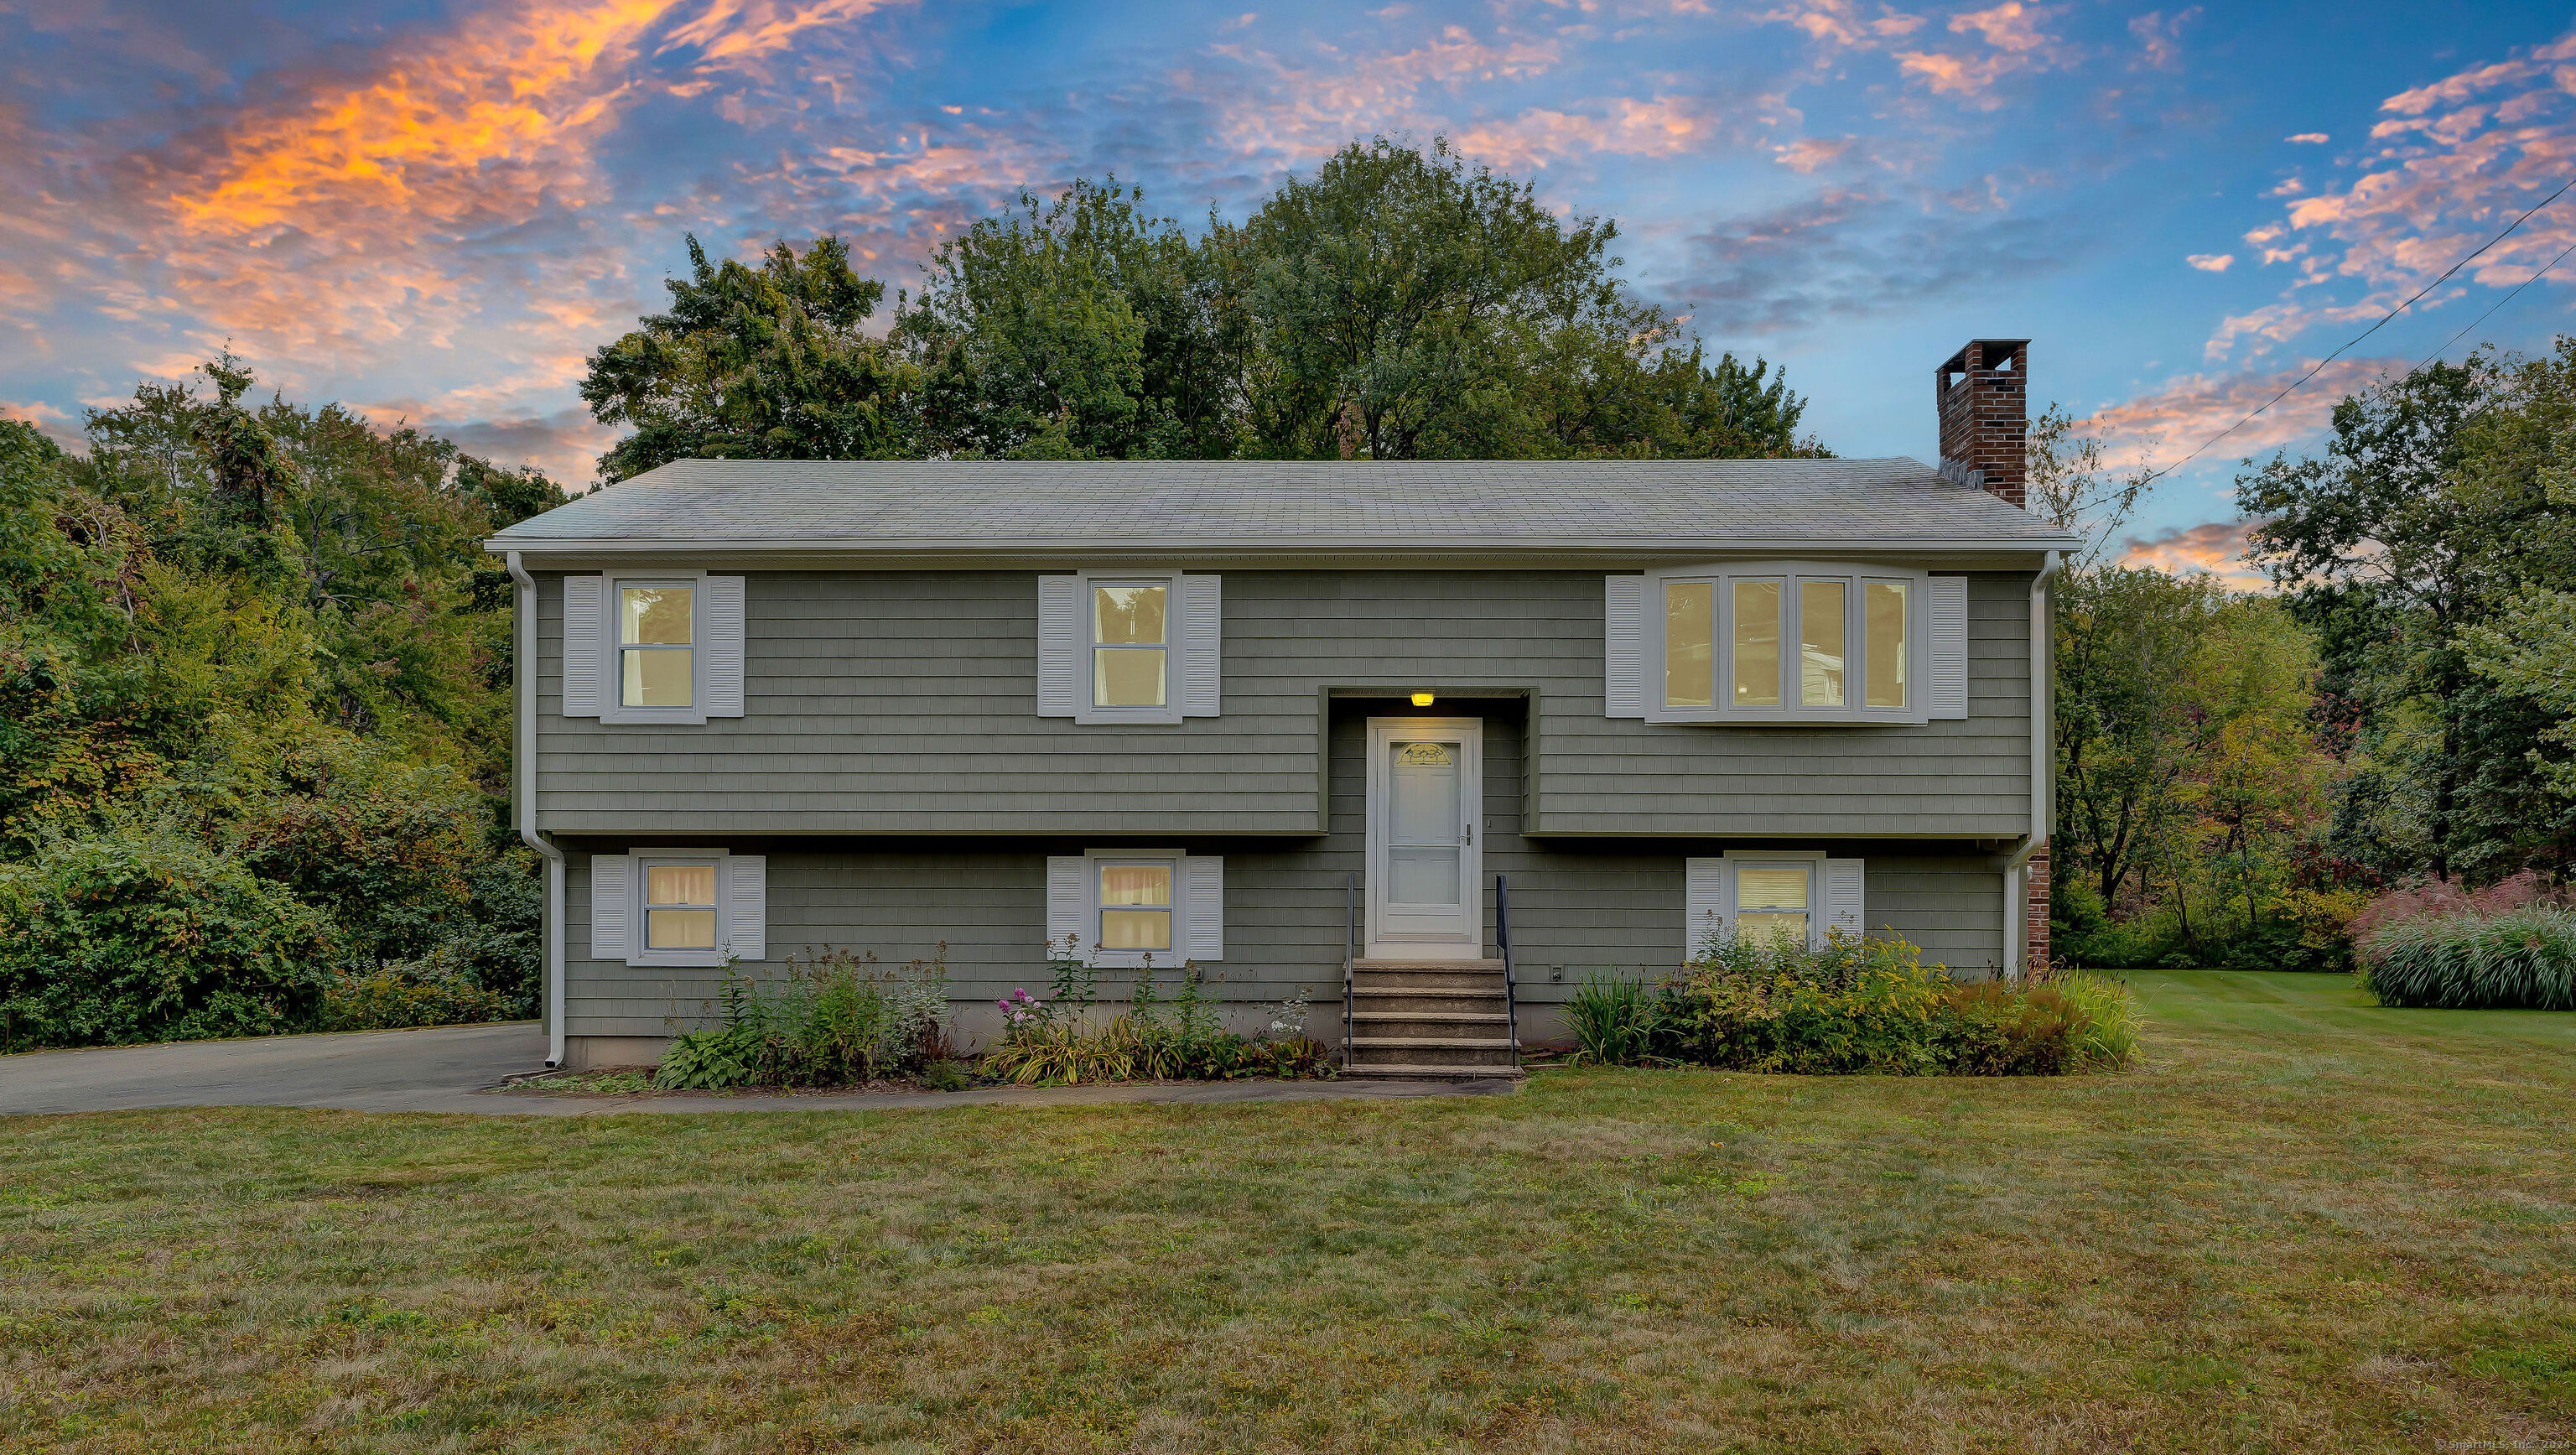
Welcome to this immaculate, one-owner, three-bedroom, one-and-a-half bath raised ranch, located in the sought-after Chippens Hill area of Bristol. Set on a private 1.17-acre lot, this home offers the perfect blend of tranquility and convenience. Step into the bright, inviting living room, featuring a cozy fireplace and a beautiful bow window that fills the space with natural light. The eat-in kitchen offers newer cabinetry, granite countertops, and sliders that open to the deck-ideal for casual dining and entertaining. Enjoy outdoor living on the spacious deck and patio, which overlook an expansive, level backyard, perfect for relaxing or hosting gatherings in a serene setting. The home also includes the comfort and convenience of a primary bedroom with a half bath, two-car garage and central air. For those seeking additional space, the unfinished lower level provides a great opportunity for future expansion. With newer engineered wood floors throughout, except for the tile in the kitchen and bathrooms, this home is move-in ready. Conveniently located near schools and the Chippanee Golf Club, this home is a must-see. You won't be disappointed!
Interior Details
1184
3
1.5
Has Heating:
Yes
Heating Type:
Hot Water
Has Cooling:
Yes
Cooling Type:
N/A
Has Fuel:
Yes
Fuel Type:
Oil
Has Basement:
No
Basement Type:
Full
Has Flooring:
No
Flooring Type:
N/A
Has Fireplace:
Yes
Fireplace Type:
N/A
Property Details
50965
No
Yes
Type:
Garage, Basement
Location:
N/A
Status:
N/A
Number of Spaces:
2
N/A
N/A
N/A
N/A
N/A
N/A
N/A
Construction Details
Raised Ranch
Aluminum/vinyl
N/A
Gable
Asphalt
Tax History
Year
Amount
Land
Improvement
Percent Change
Assessment
2020
$5,715
$52,080
$96,950
--%
$149,030
2019
$5,671
$52,080
$96,950
--%
$149,030
2018
$5,496
$52,080
$96,950
--%
$149,030
2017
$5,475
$70,980
$80,990
--%
$151,970
2016
$5,425
$70,980
$79,590
--%
$150,570
2014
$5,211
$70,980
$79,590
--%
$150,570
2011
$5,082
$70,980
$79,590
--%
$150,570

Average Home Price in 06010
Nearby Properties
Zip Code
Price
Bed
Bath
Sqft
Lot
Sold Date
$374,900
$374,900
3 Beds
1.5 Baths
1,184 Sqft
50,965 Lot (sqft)
Sold 10/27/2026
$379,900
$379,900
3 Beds
2 Baths
1,028 Sqft
31,799 Lot (sqft)
Sold 10/26/2026