Member Features
Find Real Estate Bargain!
Full foreclosure details
Home value, equity and ownership info
Find homes priced below market
Get full access with a FREE Account
Already a member?
$878,484
Listing Price4beds
4baths
3,022sqft
13,068sqft lot
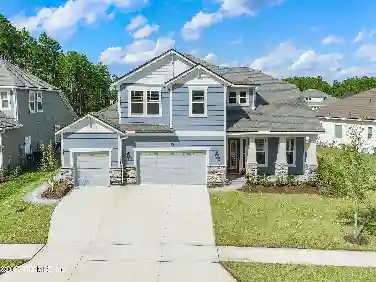
84 Albright Ct, Saint Johns, FL 32259
Member Features
Find Real Estate Bargain!
Full foreclosure details
Home value, equity and ownership info
Find homes priced below market
Get full access with a FREE Account
Already a member?
For Sale
Off Market
Home type
Price / sqft
Year built
Home Details
LOT 4 -The Garnet is 4-bedroom, 3.5-bath w/3, 022 sq ft living space & 3-car garage. This floorplan seamlessly blends comfort & versatility, perfect for your lifestyle. The open & airy Great Room is ideal for gatherings & intimate family moments. Next to the kitchen island, the dining room can serve as an inviting breakfast nook or space for formal dinners. The chef's kitchen, complete w/walk-in pantry & a morning kitchen, overlooks the Great Room. Expansive windows & the option of sliding glass or hideaway doors extend the lanai, allowing natural light to flood the open-concept area. RIVERTOWN is a master-planned community nestled along the pristine shores of the St Johns River. Each amenity is geared toward staying fit, meeting new friends, trying new activities, and having fun in northeast FL's sunshine. RiverTown is designed to to connect its residents to the beautiful natural surroundings with neighborhood parks overlooking picturesque lakes & preserve, w/miles of trails.
Interior Details
3022
4
4
Has Heating:
Yes
Heating Type:
Forced Air With Air Conditioning
Has Cooling:
Yes
Cooling Type:
Central
Has Fuel:
No
Fuel Type:
N/A
Has Basement:
No
Basement Type:
N/A
Has Flooring:
No
Flooring Type:
Carpet
Has Fireplace:
Yes
Fireplace Type:
N/A
Property Details
13068
No
No
Type:
Garage, Attached
Location:
N/A
Status:
N/A
Number of Spaces:
0
No
No
No
No
Yes
No
No
Construction Details
N/A
Concrete
N/A
Gable/hip
Composition Shingle
Tax History
Year
Amount
Land
Improvement
Percent Change
Assessment

Average Home Price in 32259
Nearby Properties
Zip Code
Price
Bed
Bath
Sqft
Lot
Sold Date
$850,934
3 Beds
3 Baths
2,705 Sqft
12,196 Lot (sqft)
Sold 09/29/2026
$832,125
$832,125
3 Beds
3 Baths
2,705 Sqft
11,761 Lot (sqft)
Sold 09/29/2026
$830,304
3 Beds
3 Baths
2,708 Sqft
10,890 Lot (sqft)
Sold 09/29/2026
$878,484
4 Beds
4 Baths
3,022 Sqft
13,068 Lot (sqft)
Sold 09/29/2026
$918,978
$918,978
4 Beds
4 Baths
3,368 Sqft
12,196 Lot (sqft)
Sold 10/26/2026
$958,621
4 Beds
4 Baths
3,368 Sqft
11,761 Lot (sqft)
Sold 09/29/2026
$918,413
$918,413
3 Beds
4 Baths
3,368 Sqft
10,454 Lot (sqft)
Sold 09/29/2026
$718,015
5 Beds
3 Baths
2,946 Sqft
7,405 Lot (sqft)
Sold 10/17/2026
$766,598
5 Beds
3 Baths
2,946 Sqft
9,147 Lot (sqft)
Sold 09/29/2026