
Member Features
Find Real Estate Bargain!
Full foreclosure details
Home value, equity and ownership info
Find homes priced below market
Get full access with a FREE Account
Already a member?
$685,127
Listing Price4beds
3.5baths
2,389sqft
43,560sqft lot
46 Albin Rd, Bow, NH 03304
Member Features
Find Real Estate Bargain!
Full foreclosure details
Home value, equity and ownership info
Find homes priced below market
Get full access with a FREE Account
Already a member?
For Sale
Home type
Price / sqft
Year built
Home Details
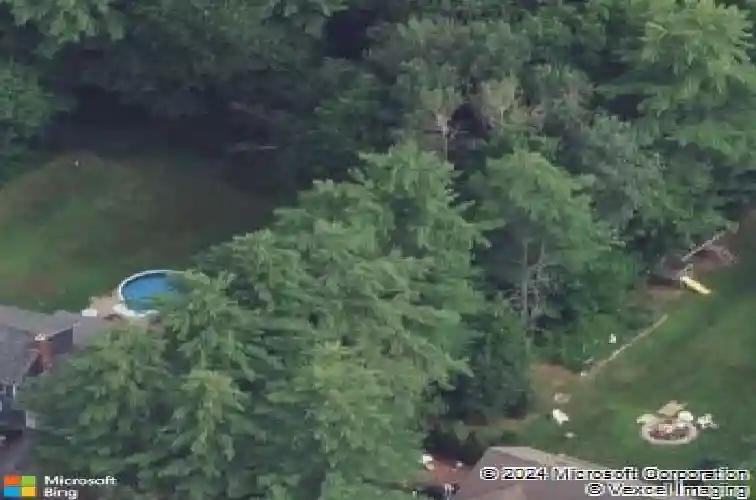
Meticulously maintained and ideally situated in one of Bows most desirable neighborhoods. This multigenerational home offers the perfect blend of comfort, flexibility, and lifestyle. For active households, enjoy the convenience of being just steps from the Hanson Memorial Recreation Area-simply cross the street and youre there. Bow not only ranks in the top 10 for athletes but is in the top 10-15% in the state for academics. Inside, a thoughtfully designed open-concept floor plan adapts effortlessly to a variety of living needs. Home was completely redesigned in 2000 adding an addition and 2nd floor to the original home. Enter through the mudroom off the garage into a spacious, well-appointed cooks kitchen, perfectly positioned adjacent to the dining area with views of the private, fenced backyard, patio, and pool. The kitchen flows seamlessly into a sun-filled living room featuring a stunning newer stone fireplace flanked by custom built-ins-an inviting space for both everyday living and entertaining. A first-floor ensuite bedroom offers exceptional versatility, ideal for an in-law suite, private home office, or convenient main-level primary. Upstairs, the expansive front to back primary suite is a true retreat, complete with a spa-like bath, walk-through closet, and beautiful hardwood and tile finishes. The finished lower level adds even more functional space, featuring a game or recreation room, additional office area, and abundant storage. Step outside to your own backyar
Interior Details
2389
4
3.5
Has Heating:
Yes
Heating Type:
Hot Water
Has Cooling:
No
Cooling Type:
N/A
Has Fuel:
Yes
Fuel Type:
Gas
Has Basement:
No
Basement Type:
Unfinished
Has Flooring:
No
Flooring Type:
N/A
Has Fireplace:
Yes
Fireplace Type:
N/A
Property Details
43560
No
No
Type:
N/A
Location:
N/A
Status:
N/A
Number of Spaces:
N/A
N/A
N/A
N/A
N/A
N/A
N/A
N/A
Construction Details
Colonial
Wood Siding
N/A
Gable
Asphalt
Tax History
Year
Amount
Land
Improvement
Percent Change
Assessment
2020
$8,623
$93,200
$243,900
--%
$337,100
2019
$8,835
$93,200
$243,900
--%
$337,100
2018
$8,656
$84,900
$226,700
--%
$311,600
2017
$8,653
$84,900
$226,700
--%
$311,600

Average Home Price in 03304
Nearby Properties
Zip Code
Price
Bed
Bath
Sqft
Lot
Sold Date
$685,127
$685,127
4 Beds
3.5 Baths
2,389 Sqft
43,560 Lot (sqft)
Sold 10/27/2026
$551,366
$551,366
4 Beds
2.5 Baths
2,136 Sqft
90,169 Lot (sqft)
Sold 10/26/2026






