
Member Features
Find Real Estate Bargain!
Full foreclosure details
Home value, equity and ownership info
Find homes priced below market
Get full access with a FREE Account
Already a member?
$379,900
Listing Price3beds
2baths
2,328sqft
146,667sqft lot
1319 Albin Pond Rd, Greencastle, IN 46135
Member Features
Find Real Estate Bargain!
Full foreclosure details
Home value, equity and ownership info
Find homes priced below market
Get full access with a FREE Account
Already a member?
For Sale
Off Market
Home type
Price / sqft
Year built
Home Details
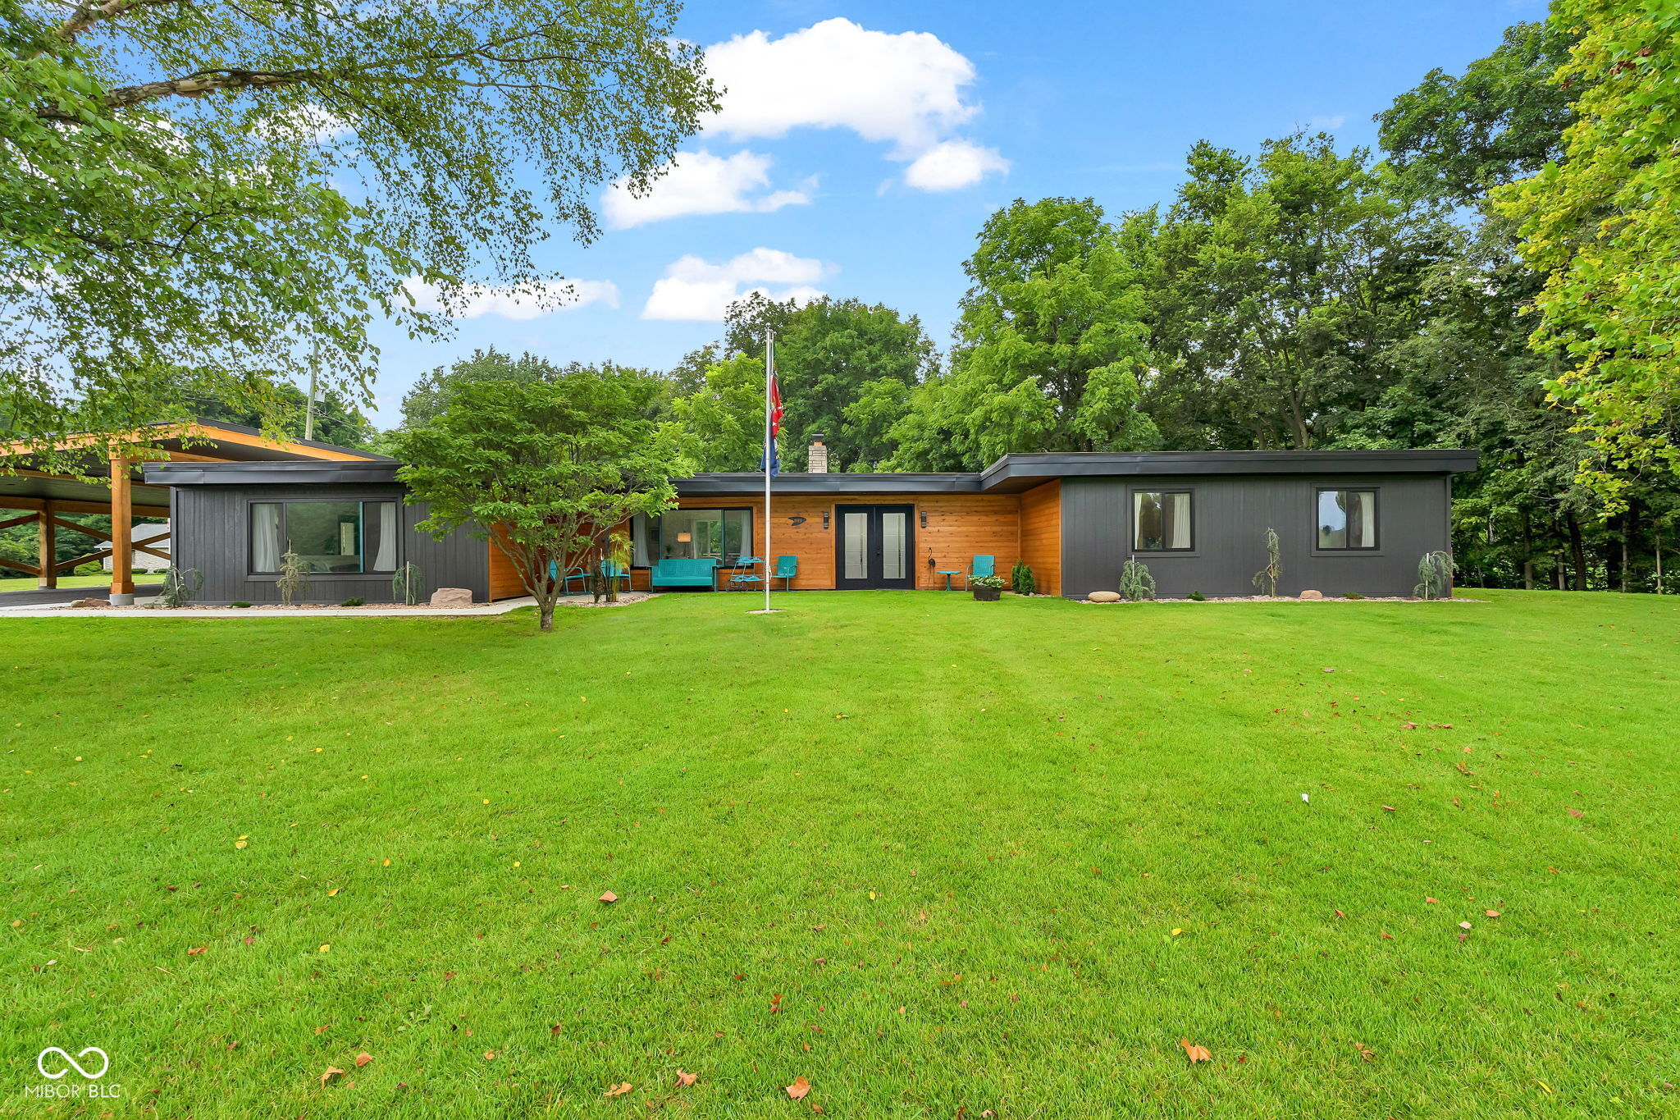
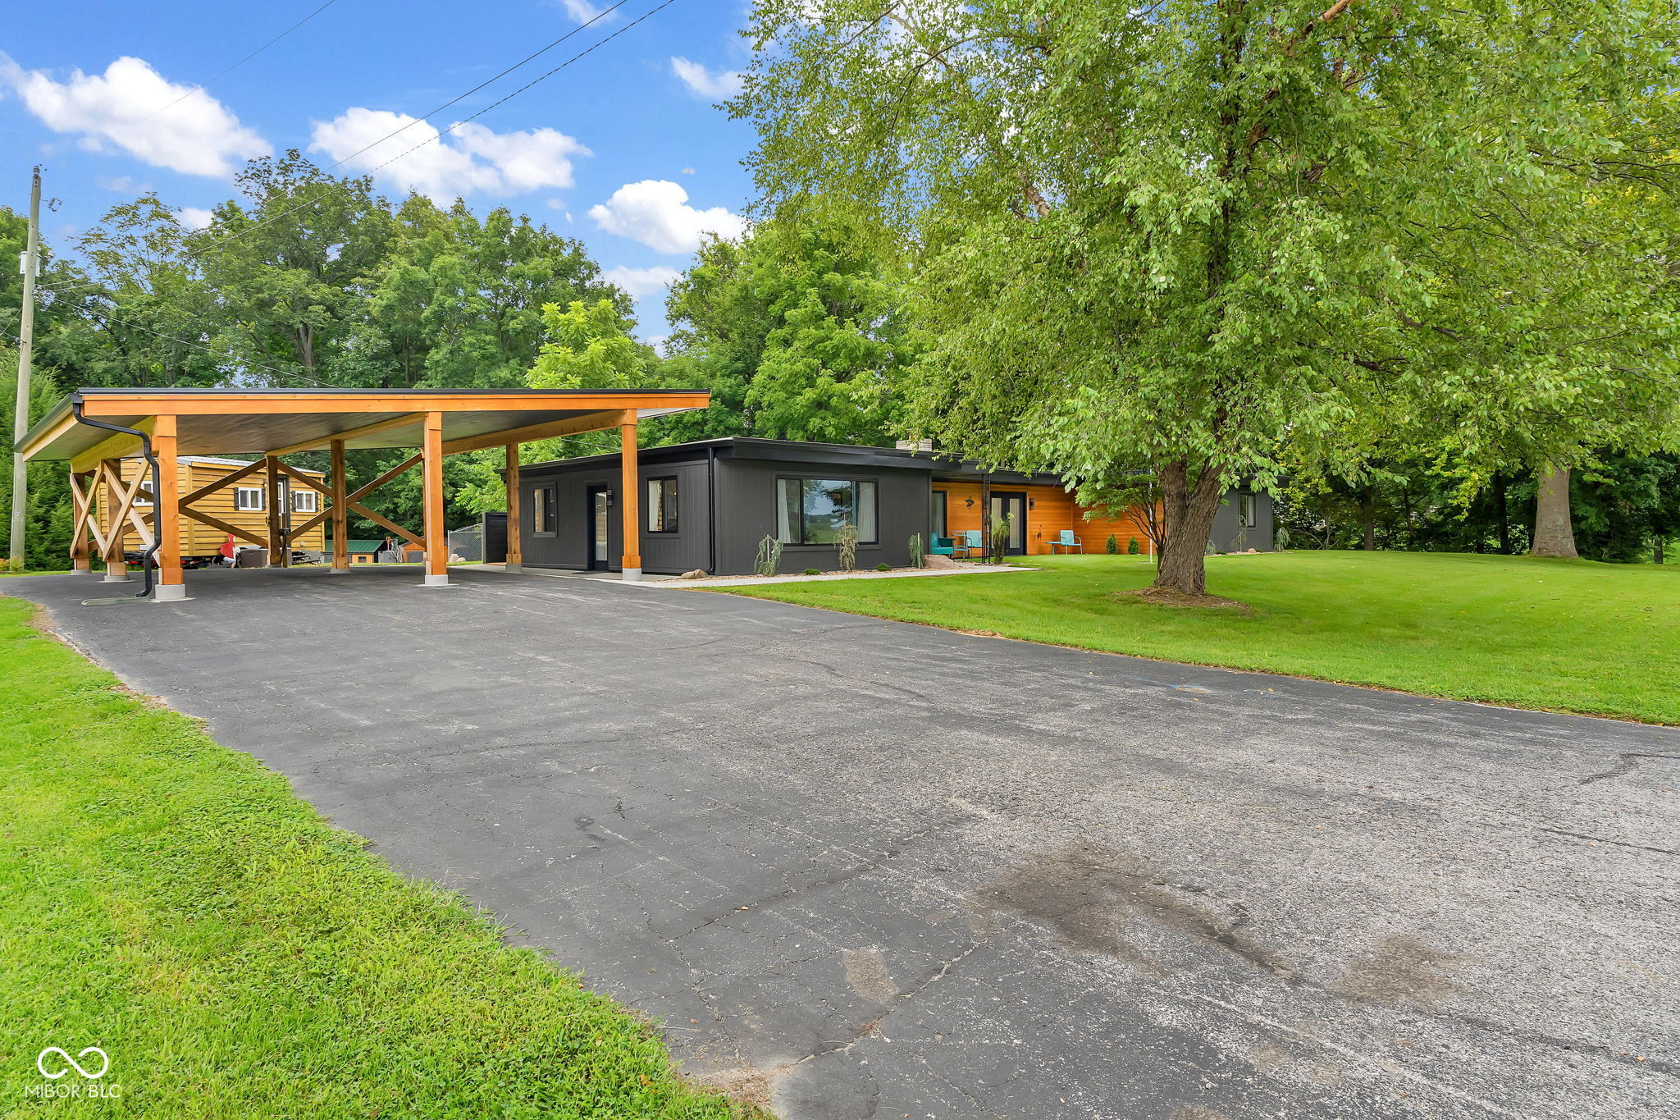
Exceptional design meets an extraordinary setting in this fully remodeled 3-bedroom, 2-bath Mid-Century Modern home on 3.367 wooded acres. With views of Albin Pond from the front and peaceful wooded scenery out back, this distinctive property feels like a private retreat-yet sits directly across the road from city limits for remarkable convenience. Inside, a sophisticated modern aesthetic pairs crisp black-and-white finishes with clean architectural lines and spacious rooms. The formal living room is anchored by a striking double-sided fireplace, while a large family room provides additional space for relaxing or entertaining. The completely renovated eat-in kitchen combines style and function with quartzite countertops, center island with bar seating, open shelving, abundant workspace, and all-new high-end appliances. Marble-look ceramic tile and new flooring carry the fresh, contemporary feel throughout. The extensive renovation goes well beyond cosmetics, with a new roof, septic system, windows, kitchen layout, bathrooms, doors, fixtures, and much more-creating a truly move-in ready home. Enjoy morning coffee from the covered front porch overlooking Albin Pond or unwind on the private back patio surrounded by mature trees. The partially fenced backyard offers room for pets, gardening, or play, while meandering paths and a charming footbridge invite you to explore your own wooded sanctuary. Two mini-barns--one climate controlled--provide extra storage, while the 4-car tande
Interior Details
2328
3
2
Has Heating:
Yes
Heating Type:
Heat Pump
Has Cooling:
Yes
Cooling Type:
Central
Has Fuel:
No
Fuel Type:
N/A
Has Basement:
No
Basement Type:
No Basement
Has Flooring:
No
Flooring Type:
N/A
Has Fireplace:
Yes
Fireplace Type:
N/A
Property Details
146667
Yes
No
Type:
Garage, Attached
Location:
N/A
Status:
N/A
Number of Spaces:
2
N/A
N/A
N/A
N/A
N/A
N/A
N/A
Construction Details
N/A
N/A
N/A
N/A
Asphalt
Tax History
Year
Amount
Land
Improvement
Percent Change
Assessment
2019
$205
$26,600
$71,000
--%
$97,600
2018
$334
$26,600
$71,000
--%
$97,600
2017
$318
$26,600
$69,400
--%
$96,000
2017
$318
$26,600
$70,100
--%
$96,700
2016
$315
$26,600
$70,100
--%
$96,700
2013
$439
$26,600
$68,600
--%
$95,200
2012
$505
$26,600
$67,300
--%
$93,900
2011
$610
$25,000
$85,400
--%
$110,400

Average Home Price in 46135
Nearby Properties
Zip Code
Price
Bed
Bath
Sqft
Lot
Sold Date
$274,000
4 Beds
3 Baths
2,600 Sqft
65,776 Lot (sqft)
Sold 10/12/2026
$379,900
3 Beds
2 Baths
2,328 Sqft
146,667 Lot (sqft)
Sold 08/20/2026



