
Member Features
Find Real Estate Bargain!
Full foreclosure details
Home value, equity and ownership info
Find homes priced below market
Get full access with a FREE Account
Already a member?
$2,290,155
Listing Price5beds
4.5baths
3,078sqft
10,942sqft lot
32 Alberta Rd, Chestnut Hill, MA 02467
Member Features
Find Real Estate Bargain!
Full foreclosure details
Home value, equity and ownership info
Find homes priced below market
Get full access with a FREE Account
Already a member?
For Sale
Off Market
Home type
Price / sqft
Year built
Home Details
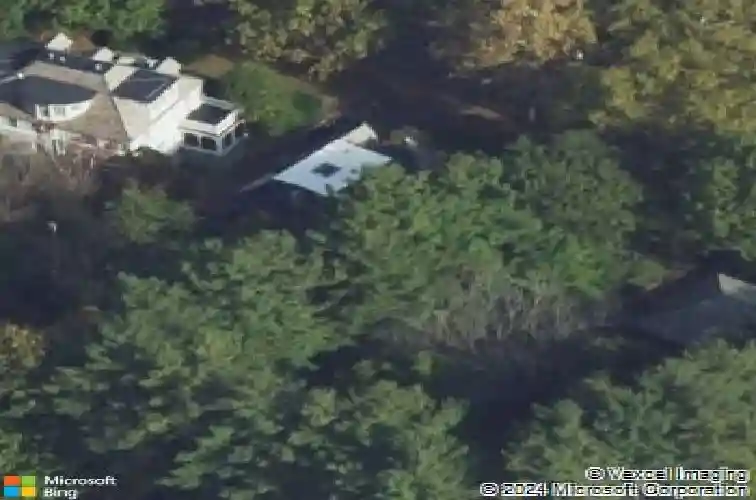
PRICE IMPROVEMENT!!! Perched atop a gentle knoll on one of Brooklines most picturesque tree-lined streets, this commanding English Manor in Chestnut Hills prestigious Baker School district seamlessly blends timeless elegance with sophisticated modern updates. The home makes a grand first impression with its welcoming foyer, featuring a stunning bridal staircase, soaring ceilings, and gleaming hardwood floors. Designed for both gracious entertaining and daily living, the main level boasts a sun-filled fireplaced living room, a formal dining room, and a beautifully updated chefs kitchen equipped with high-end stainless steel appliances and granite countertops with an attached family room. With 5 spacious bedrooms and 4.5 baths, including a primary suite and a charming turret room, the home offers ample space across three levels.
Interior Details
3078
5
4.5
Has Heating:
Yes
Heating Type:
Forced Air With Air Conditioning
Has Cooling:
Yes
Cooling Type:
N/A
Has Fuel:
Yes
Fuel Type:
Gas
Has Basement:
No
Basement Type:
Full
Has Flooring:
No
Flooring Type:
N/A
Has Fireplace:
Yes
Fireplace Type:
N/A
Property Details
10942
No
No
Type:
Garage, Basement
Location:
N/A
Status:
N/A
Number of Spaces:
2
N/A
N/A
N/A
N/A
N/A
N/A
N/A
Construction Details
Tudor
Brick
N/A
Hip
Slate
Tax History
Year
Amount
Land
Improvement
Percent Change
Assessment
2020
$18,472
$509,000
$1,445,700
--%
$1,954,700
2019
$17,444
$484,800
$1,376,900
--%
$1,861,700
2018
$16,204
$484,800
$1,228,100
--%
$1,712,900
2017
$15,965
$457,400
$1,158,500
--%
$1,615,900
2016
$15,736
$427,500
$1,082,700
--%
$1,510,200
2014
$15,302
$363,300
$980,200
--%
$1,343,500
2013
$15,196
$352,700
$951,700
--%
$1,304,400

Average Home Price in 02467
Nearby Properties
Zip Code
Price
Bed
Bath
Sqft
Lot
Sold Date
$2,749,999
$2,749,999
6 Beds
3.5 Baths
3,040 Sqft
16,117 Lot (sqft)
Sold 10/22/2026
$2,336,962
$2,336,962
4 Beds
2.5 Baths
2,636 Sqft
8,041 Lot (sqft)
Sold 10/07/2026
$1,930,071
$1,930,071
4 Beds
3.5 Baths
2,660 Sqft
12,693 Lot (sqft)
Sold 08/20/2026
$2,365,611
$2,365,611
5 Beds
5.5 Baths
3,491 Sqft
12,476 Lot (sqft)
Sold 07/15/2026
$2,169,195
$2,169,195
4 Beds
2.5 Baths
2,704 Sqft
16,609 Lot (sqft)
Sold 05/27/2026
$2,041,672
$2,041,672
3 Beds
2 Baths
2,898 Sqft
17,415 Lot (sqft)
Sold NaN/NaN/NaN
$2,399,000
$2,399,000
4 Beds
4 Baths
3,444 Sqft
24,289 Lot (sqft)
Sold 10/12/2026
$2,290,155
$2,290,155
5 Beds
4.5 Baths
3,078 Sqft
10,942 Lot (sqft)
Sold 10/18/2026
$3,369,866
$3,369,866
4 Beds
3.5 Baths
2,914 Sqft
12,280 Lot (sqft)
Sold 10/13/2026




