Member Features
Find Real Estate Bargain!
Full foreclosure details
Home value, equity and ownership info
Find homes priced below market
Get full access with a FREE Account
Already a member?
$2,144,164
Listing Price5beds
4.5baths
6,603sqft
77,972sqft lot
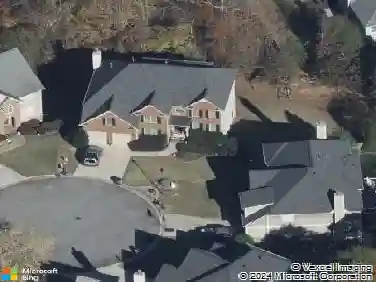
4256 Alba Ln, Buford, GA 30519
Member Features
Find Real Estate Bargain!
Full foreclosure details
Home value, equity and ownership info
Find homes priced below market
Get full access with a FREE Account
Already a member?
For Sale
Home type
Price / sqft
Year built
Home Details
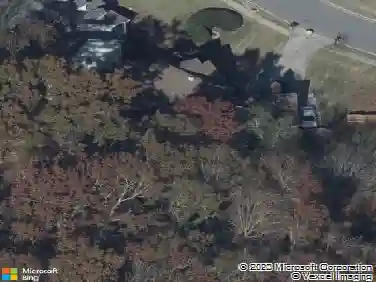
This incredible property blends the relaxed spirit of a coastal getaway with the all comforts of home, offering a private, resort-style retreat tucked inside a gated community. The 4-sides brick beauty sprawls amidst an EXTRAORDINARY piece of property . 1.79 acres of land with stunning pool/spa, fabulous outdoor kitchen, gorgeous landscaping, huge yard for football/soccer, and fire-pit. Truly a ONE-OF-A-KIND setting and an Entertainers Dream. All of this found in Award-Winning Buford School District. The stage is set as you enter the front porch with its welcoming ambiance that will make you want to linger longer. Double front doors lead into the LUXURIOUS and open interior, with many designer touches including high-end lighting fixtures, great architectural elements such as beamed ceilings, and stunning finishes throughout. The large great room adjoins the Chef's Kitchen with its beautiful cabinetry, luxe appliances, double islands, and H-U-G-E walk-in pantry. Adjoining the kitchen are the breakfast room and keeping room , as well as the screened porch which will be one of your favorite rooms in the house. The luxurious master suite is also on the first floor with views to the backyard, a spa-like bathroom, and sumptuous closet. Completing the first floor is a mud room, extra-large laundry room, and special coffee station area.. The second level has a JUNIOR MASTER SUITE plus three additional bedroom suites and a study area; and for multi-generational living, there is a stai
Interior Details
6603
5
4.5
Has Heating:
Yes
Heating Type:
Forced Air With Air Conditioning
Has Cooling:
Yes
Cooling Type:
Central
Has Fuel:
No
Fuel Type:
N/A
Has Basement:
No
Basement Type:
Partial
Has Flooring:
No
Flooring Type:
N/A
Has Fireplace:
Yes
Fireplace Type:
N/A
Property Details
77972
No
No
Type:
Garage, Attached
Location:
N/A
Status:
N/A
Number of Spaces:
4
No
No
No
No
No
No
No
Construction Details
Conventional
Brick
N/A
Gable/hip
Composition Shingle
Tax History
Year
Amount
Land
Improvement
Percent Change
Assessment
2020
$4,433
$75,440
$276,040
--%
$351,480
2019
$4,004
$75,440
$276,040
--%
$351,480
2017
$657
$66,880
$251,880
--%
$318,760
2017
$657
$50,000
$0
--%
$50,000
2016
$705
$55,040
$0
--%
$55,040

Average Home Price in 30519
Nearby Properties
Zip Code
Price
Bed
Bath
Sqft
Lot
Sold Date
$2,144,164
$2,144,164
5 Beds
4.5 Baths
6,603 Sqft
77,972 Lot (sqft)
Sold 10/26/2026