Member Features
Find Real Estate Bargain!
Full foreclosure details
Home value, equity and ownership info
Find homes priced below market
Get full access with a FREE Account
Already a member?
$2,000,000
Listing Price5beds
5.5baths
4,724sqft
30,378sqft lot
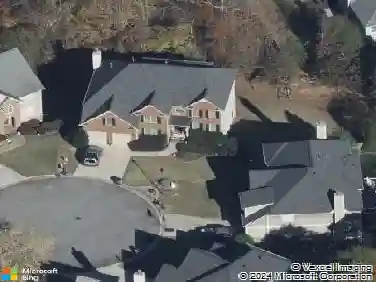
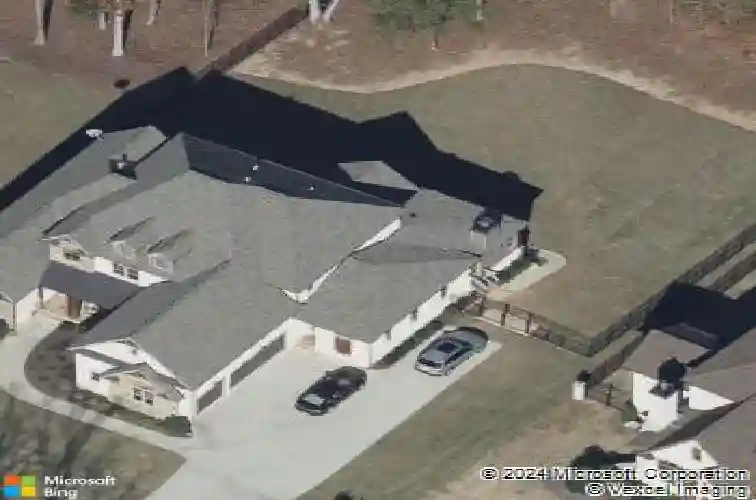
4217 Alba Ln, Buford, GA 30519
Member Features
Find Real Estate Bargain!
Full foreclosure details
Home value, equity and ownership info
Find homes priced below market
Get full access with a FREE Account
Already a member?
For Sale
Off Market
Home type
Price / sqft
Year built
Home Details
BUFORD CITY SCHOOLS - GATED COMMUNITY - 4 Sides Brick, 8 Beds 6 1/2 Bath - Primary on the Main, Basement Multi Family / In Law Suite with full kitchen, 2 bedrooms and its own laundry room. This spacious family home offers both comfort and character. Inside, you'll find a Chef's kitchen featuring sleek stainless steel appliances with double oven, crisp white cabinetry and large island perfect for family meals or entertaining guests. Around the corner you will find a large pantry, a laundry room with extra space, mud room and a side entry door. The formal dining room is generously sized and boasts windows overlooking the rock front porch and landscaped front yard. The dining room offers plenty of space for a large dining room table. Off the kitchen is a keeping room with cedar beams that allows the perfect amount of natural light to bounce off the dark hard wood floors. A few steps off the kitchen you will find a brick covered porch with a fireplace and rock floor. This inviting space is ideal for enjoying morning coffee or evening relaxation while taking in views of the expansive backyard and wide life. On the opposite side, a door leads to an open deck for grilling and outdoor dining. The main floor, open concept, has a large family room, cedar coffered ceiling, lighted bookshelves, rock fireplace and allows ample seating. Main floor primary bedroom is oversized with a sitting area and has vaulted ceilings with cedar wood beams, a spa like bathroom with double vanities, stand
Interior Details
4724
5
5.5
Has Heating:
Yes
Heating Type:
Forced Air With Air Conditioning
Has Cooling:
Yes
Cooling Type:
Central
Has Fuel:
No
Fuel Type:
N/A
Has Basement:
No
Basement Type:
Basement (unspecified)
Has Flooring:
No
Flooring Type:
N/A
Has Fireplace:
Yes
Fireplace Type:
N/A
Property Details
30378
No
No
Type:
Garage, Attached
Location:
N/A
Status:
N/A
Number of Spaces:
3
No
No
No
No
Yes
No
No
Construction Details
Conventional
Brick
N/A
Gable/hip
Composition Shingle
Tax History
Year
Amount
Land
Improvement
Percent Change
Assessment
2020
$4,502
$67,200
$273,880
--%
$341,080
2019
$4,066
$67,200
$256,360
--%
$323,560
2017
$710
$60,000
$105,880
--%
$165,880
2017
$710
$54,000
$0
--%
$54,000
2016
$588
$54,000
$0
--%
$54,000

Average Home Price in 30519
Nearby Properties
Zip Code
Price
Bed
Bath
Sqft
Lot
Sold Date
$2,000,000
$2,000,000
5 Beds
5.5 Baths
4,724 Sqft
30,378 Lot (sqft)
Sold 10/26/2026
$1,250,000
$1,250,000
4 Beds
4 Baths
5,373 Sqft
108,900 Lot (sqft)
Sold 10/13/2026