Member Features
Find Real Estate Bargain!
Full foreclosure details
Home value, equity and ownership info
Find homes priced below market
Get full access with a FREE Account
Already a member?
$610,308
Listing Price4beds
3.5baths
2,422sqft
15,682sqft lot
256 N Alandale Ave, Schenectady, NY 12304
Member Features
Find Real Estate Bargain!
Full foreclosure details
Home value, equity and ownership info
Find homes priced below market
Get full access with a FREE Account
Already a member?
For Sale
Off Market
Home type
Price / sqft
Year built
Home Details
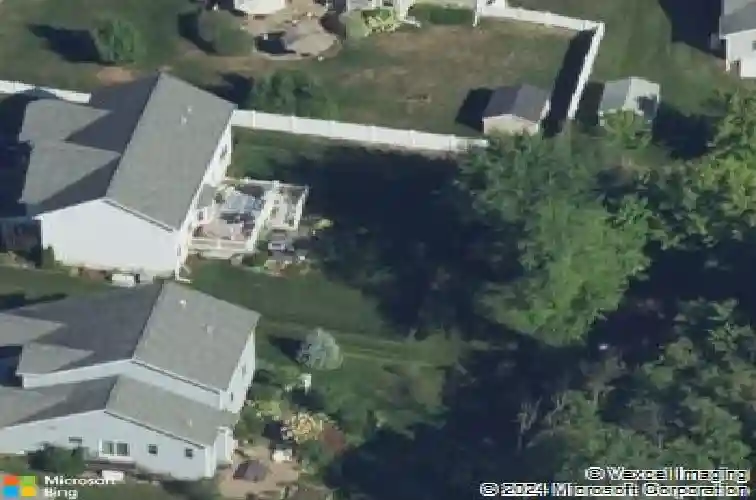
OFFERS DUE 12:00 P.M. MONDAY, MARCH 2. 256 N Alandale Avenue is a rare combination of space, style, and location! Built in 2014, this 4-bedroom, 3 full bath home in the South Colonie School District has been beautifully maintained and is ready for its next chapter. From the moment you step inside, you'll appreciate the dramatic two-story great room with gas fireplace, 9' ceilings throughout, gleaming hardwood floors, and abundant natural light. The stylish and practical kitchen offers soft-close cabinetry, granite countertops, tiled backsplash, and modern appliances, including a brand-new refrigerator (2025). A first-floor bedroom and full bathroom provide exceptional flexibility, perfect for a home office, guest suite, or multi-generational living. Upstairs enjoy a versatile loft space, convenient second-floor laundry room, and three generously sized bedrooms, including a sprawling and private primary suite complete with a dedicated sitting area - your own personal retreat. Sliding glass doors lead to a backyard w/ two-tier deck, patio, and fully fenced yard w/ shed. This home overlooks wooded land, providing beautiful natural views and privacy. Located in the desirable Fieldstone Estates neighborhood, this home is steps from town nature trails yet just minutes from shopping, dining, and everyday conveniences. Additional features include an oversized 2-car garage, Generac Generator, Irrigation System, and premium gutter guards.
Interior Details
2422
4
3.5
Has Heating:
Yes
Heating Type:
Central
Has Cooling:
Yes
Cooling Type:
Central
Has Fuel:
Yes
Fuel Type:
Gas
Has Basement:
No
Basement Type:
Full
Has Flooring:
No
Flooring Type:
N/A
Has Fireplace:
Yes
Fireplace Type:
N/A
Property Details
15682
Yes
Yes
Type:
Garage, Attached
Location:
N/A
Status:
N/A
Number of Spaces:
2
No
No
No
No
No
No
No
Construction Details
Colonial
Aluminum/vinyl
N/A
N/A
N/A
Tax History
Year
Amount
Land
Improvement
Percent Change
Assessment
2020
$12,291
$61,000
$339,000
--%
$400,000
2020
$12,291
$61,000
$339,000
--%
$400,000
2018
$12,424
$61,000
$339,000
--%
$400,000
2017
$12,444
$61,000
$339,000
--%
$400,000
2016
$12,744
$61,000
$339,000
--%
$400,000
2015
$10,199
$61,000
$289,000
--%
$350,000
2014
$2,122
$61,000
$0
--%
$61,000
2012
$1,681
$61,000
$0
--%
$61,000
2011
$1,699
$61,000
$0
--%
$61,000

Average Home Price in 12304
Nearby Properties
Zip Code
Price
Bed
Bath
Sqft
Lot
Sold Date
$610,308
4 Beds
3.5 Baths
2,422 Sqft
15,682 Lot (sqft)
Sold 10/26/2026
$485,000
4 Beds
2.5 Baths
2,543 Sqft
16,117 Lot (sqft)
Sold 07/10/2025
$599,000
5 Beds
3 Baths
2,228 Sqft
16,553 Lot (sqft)
Sold 10/26/2026
$479,000
4 Beds
2 Baths
2,520 Sqft
15,246 Lot (sqft)
Sold 10/26/2026