Member Features
Find Real Estate Bargain!
Full foreclosure details
Home value, equity and ownership info
Find homes priced below market
Get full access with a FREE Account
Already a member?
$749,900
Listing Price6beds
5baths
4,522sqft
48,569sqft lot
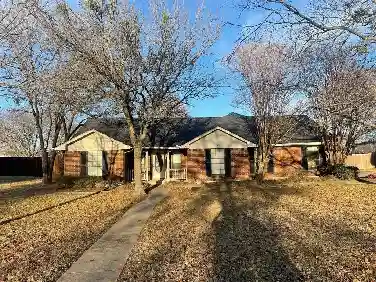
2412 W Alamosa Dr, Terrell, TX 75160
Member Features
Find Real Estate Bargain!
Full foreclosure details
Home value, equity and ownership info
Find homes priced below market
Get full access with a FREE Account
Already a member?
For Sale
Off Market
Home type
Price / sqft
Year built
Home Details
Back on Market! Buyers' contingency fell through. Elegant Luxury Awaits in one of Forney ISD's Premier Gated Community. 5 bedroom, 4 bath Primary home accented with exquisitely appointed 1 bedroom, 1 bath detached Guest Suite.nStep into this recently renovated masterpiece, nestled on over an acre in Terrell, TX in Forney ISD's most coveted gated enclave. This five-bedroom, four-bath Primary home combines traditional elegance with contemporary living, offering an exceptional lifestyle experience. A grand circular driveway welcomes you, ensuring ample parking space for gatherings, surrounded by lush, mature landscaping that enhances the estate's stately presence. Inside, a breathtaking rotunda foyer serves as the centerpiece, seamlessly connecting the formal dining room to a spacious living area, both adorned with rich scraped hardwood floors and centered by a tasteful fireplace. The main level's open concept is perfect for entertainment and relaxation, featuring the first floor flex spaces-ideal for a formal dining or study. The second story amplifies this home's entertaining allure with an expansive game room featuring a wet bar & an additional bedroom and bath, providing a perfect retreat for guests or family. Across the portico, discover the remodeled mother-in-law suite apartment, complete with heated floors, a steam aromatherapy shower, and a gourmet kitchen, ensuring privacy and luxury for visiting friends or loved ones.nRetreat to the oversized primary suite, a sanctuar
Interior Details
4522
6
5
Has Heating:
Yes
Heating Type:
Central
Has Cooling:
Yes
Cooling Type:
Central
Has Fuel:
No
Fuel Type:
N/A
Has Basement:
No
Basement Type:
N/A
Has Flooring:
No
Flooring Type:
Carpet
Has Fireplace:
Yes
Fireplace Type:
N/A
Property Details
48569
No
No
Type:
Garage, Attached
Location:
N/A
Status:
N/A
Number of Spaces:
2
No
No
No
No
Yes
No
No
Construction Details
N/A
Brick
N/A
Gable/hip
Composition Shingle
Tax History
Year
Amount
Land
Improvement
Percent Change
Assessment
2019
$7,736
$80,000
$299,800
--%
$379,800
2018
$7,348
$35,000
$305,390
--%
$340,390
2017
$6,846
$35,000
$282,180
--%
$317,180
2016
$6,388
$35,000
$260,950
--%
$295,950
2015
$6,561
$35,000
$270,730
--%
$305,730
2013
$6,098
$35,000
$251,780
--%
$286,780
2012
$6,159
$35,000
$251,690
--%
$286,690

Average Home Price in 75160
Nearby Properties
Zip Code
Price
Bed
Bath
Sqft
Lot
Sold Date
$749,900
$749,900
6 Beds
5 Baths
4,522 Sqft
48,569 Lot (sqft)
Sold 10/26/2026