Member Features
Find Real Estate Bargain!
Full foreclosure details
Home value, equity and ownership info
Find homes priced below market
Get full access with a FREE Account
Already a member?
$4,206,595
Listing Price4beds
4.5baths
5,716sqft
21,344sqft lot
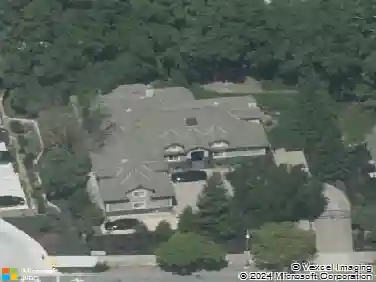
120 Alamo Springs Dr, Alamo, CA 94507
Member Features
Find Real Estate Bargain!
Full foreclosure details
Home value, equity and ownership info
Find homes priced below market
Get full access with a FREE Account
Already a member?
For Sale
Home type
Price / sqft
Year built
Home Details
Step into a world of timeless elegance at 120 Alamo Springs, a stunning estate nestled within the prestigious gated Alamo Springs community. Spanning over 5,700 square feet, this residence makes a breathtaking first impression with a grand foyer characterized by soaring ceilings, rich travertine flooring, and a dramatic circular staircase. Throughout the home, the craftsmanship is unmistakable, from the extensive millwork and crisp crown molding to the walls of windows that bathe every room in soft, natural light. The journey begins in the formal living and dining rooms-spaces designed for hosting memorable dinner parties or quiet evenings by the fire. The heart of the home is the expansive great room, which opens seamlessly to a chef-inspired kitchen. The kitchen features extensive crisp white cabinetry, a massive center island with a vegetable sink, a high-end appliance suite including double ovens, built -in refrigerator, compactor, warming drawer, instahot, 6 burner cooktop with griddle, and pantry. Nearby, the private office offers a dedicated sanctuary for productivity, tucked away from the main flow of the house. The laundry room and mudroom add form and function. Unique to this floor plan are two luxurious primary suites. The main-level suite offers direct patio access and a spa-like bath, while the upper-level primary retreat serves as a true sanctuary. This expansive space features a private sitting area with a cozy fireplace and a balcony that captures iconic views
Interior Details
5716
4
4.5
Has Heating:
No
Heating Type:
N/A
Has Cooling:
Yes
Cooling Type:
Central
Has Fuel:
No
Fuel Type:
N/A
Has Basement:
No
Basement Type:
N/A
Has Flooring:
No
Flooring Type:
N/A
Has Fireplace:
Yes
Fireplace Type:
N/A
Property Details
21344
No
No
Type:
Garage, Attached
Location:
N/A
Status:
N/A
Number of Spaces:
5
N/A
N/A
N/A
N/A
N/A
N/A
N/A
Construction Details
Cluster
N/A
N/A
N/A
N/A
Tax History
Year
Amount
Land
Improvement
Percent Change
Assessment
2020
$28,914
$574,249
$1,837,604
--%
$2,411,853
2019
$28,533
$562,990
$1,801,573
--%
$2,364,563
2018
$27,450
$551,951
$1,766,249
--%
$2,318,200
2017
$26,439
$541,129
$1,731,617
--%
$2,272,746
2016
$26,110
$530,519
$1,697,664
--%
$2,228,183
2014
$25,434
$512,315
$1,639,409
--%
$2,151,724
2013
$22,505
$490,000
$1,568,000
--%
$2,058,000
2012
$23,250
$490,000
$1,568,000
--%
$2,058,000

Average Home Price in 94507
Nearby Properties
Zip Code
Price
Bed
Bath
Sqft
Lot
Sold Date
$5,995,000
$5,995,000
5 Beds
5 Baths
6,511 Sqft
22,738 Lot (sqft)
Sold 06/18/2026
$4,350,000
$4,350,000
5 Beds
4.5 Baths
5,312 Sqft
21,344 Lot (sqft)
Sold 09/23/2026
$4,206,595
$4,206,595
4 Beds
4.5 Baths
5,716 Sqft
21,344 Lot (sqft)
Sold 10/26/2026
$4,949,888
$4,949,888
5 Beds
7 Baths
5,903 Sqft
22,825 Lot (sqft)
Sold 10/05/2026