
Member Features
Find Real Estate Bargain!
Full foreclosure details
Home value, equity and ownership info
Find homes priced below market
Get full access with a FREE Account
Already a member?
$390,000
Listing Price4beds
2baths
1,480sqft
1,422sqft lot
4580 W Alameda Ave, Denver, CO 80219
Member Features
Find Real Estate Bargain!
Full foreclosure details
Home value, equity and ownership info
Find homes priced below market
Get full access with a FREE Account
Already a member?
For Sale
Off Market
Home type
Price / sqft
Year built
Home Details
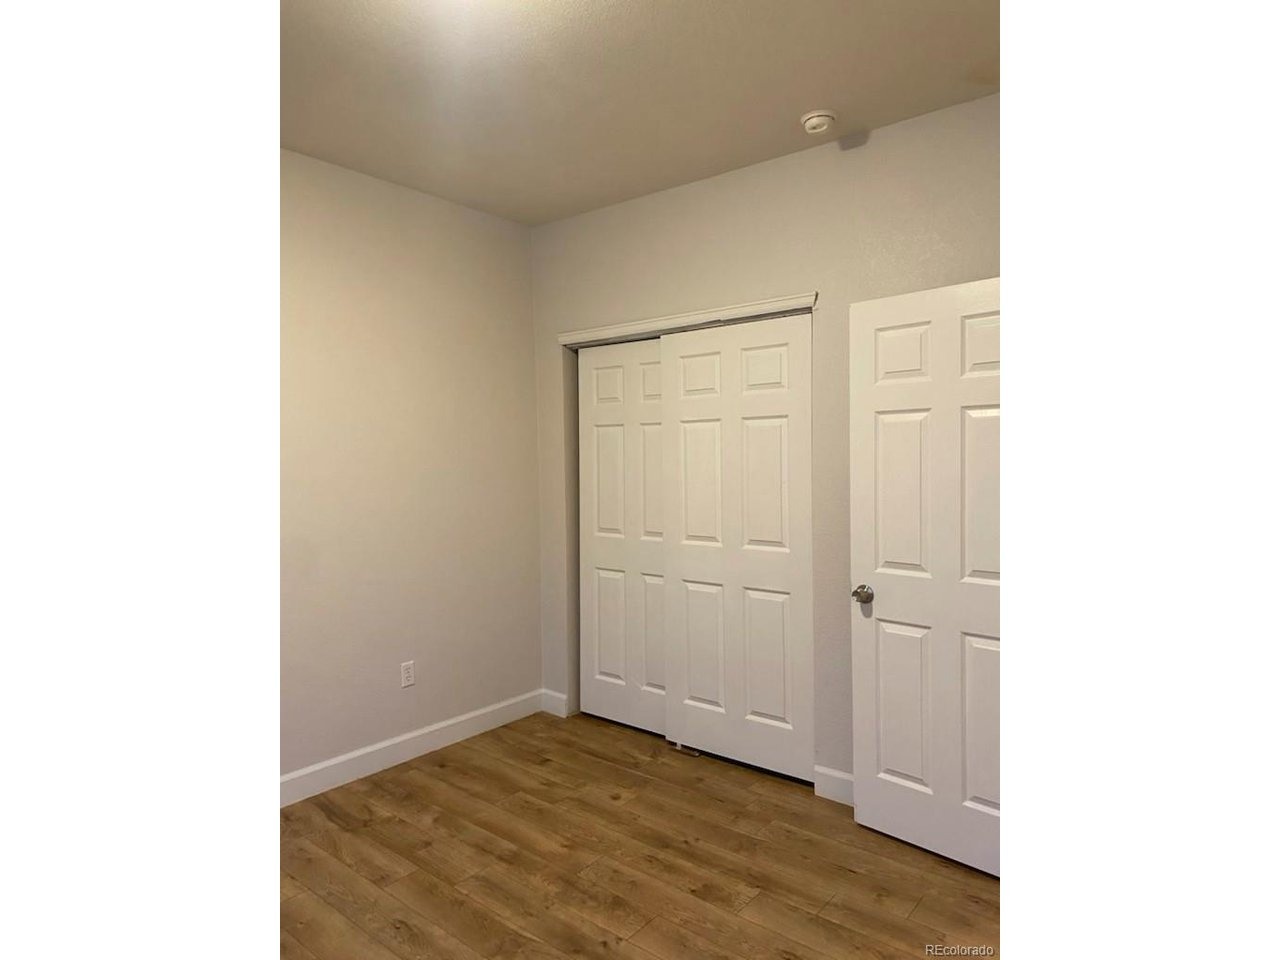
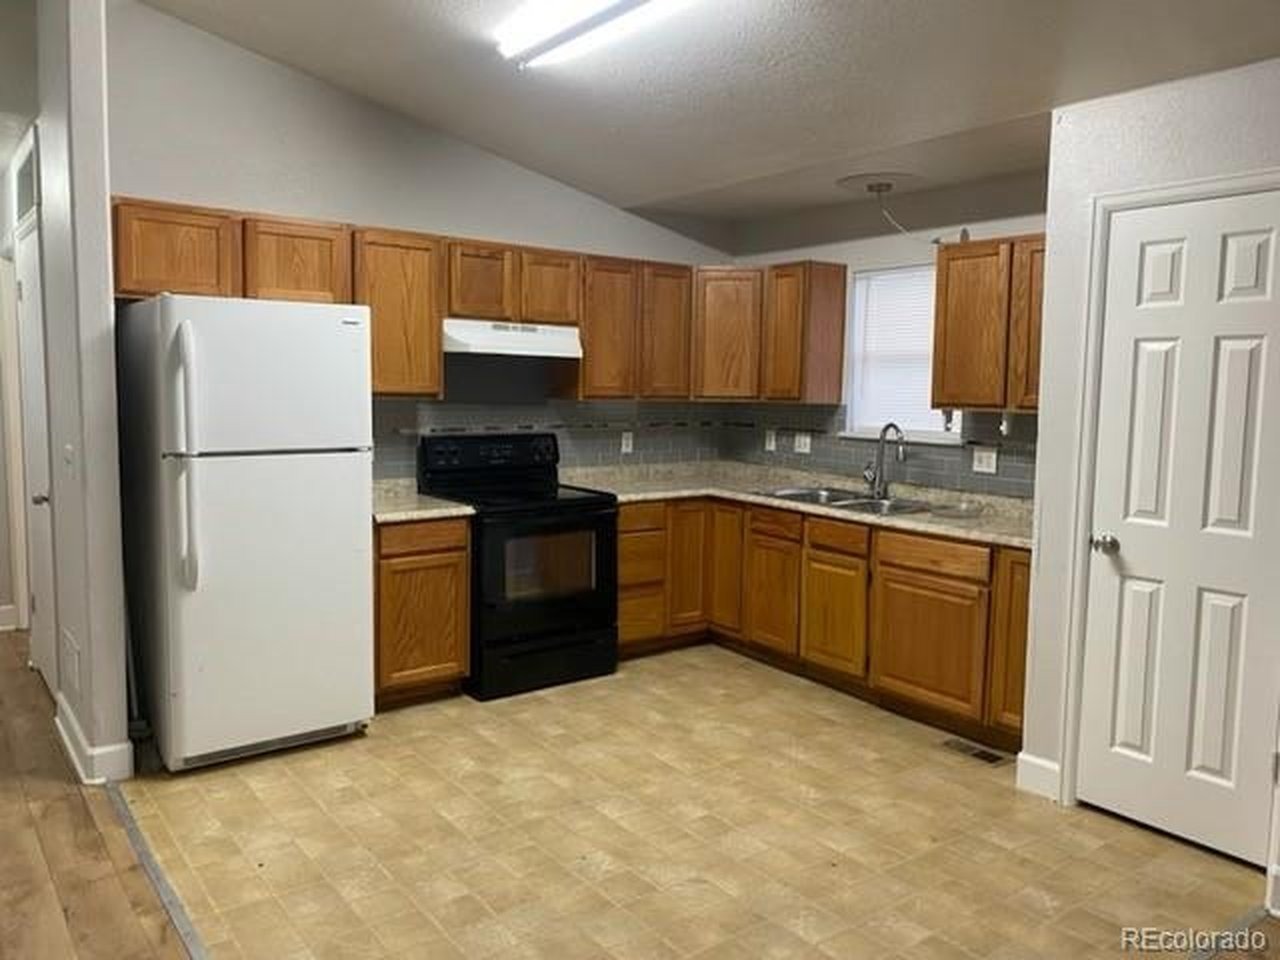
Well-maintained 4-bedroom, 2-bath townhouse located at 4580 W Alameda Ave in a common-wall development. This property offers flexibility for both investors and potential owner-occupants. A long-term tenant has been in place for over five years, providing immediate rental income; lease expires 05/31/2027, Rental Rate $2700 (Utilities paid by Tenants), 60 day notice to vacate in case of sale. The home features an upper-level living area with vaulted ceilings, one bedroom, and a full bathroom. The lower level includes three additional bedrooms, a second full bathroom, and walkout access to W Alameda Ave from one of the bedrooms.nnThe property has a private entrance on the south side via W Nevada Pl, with two assigned parking spaces in the community lot. Minor updates could further increase rental value.nnThe neighboring unit at 4582 W Alameda Ave is also available for purchase, offering an opportunity to live in one unit while leasing the other (buyer to verify occupancy and zoning requirements). Each property is listed separately but may be purchased together for a potential portfolio investment.
Interior Details
1480
4
2
Has Heating:
Yes
Heating Type:
Forced Air With Air Conditioning
Has Cooling:
Yes
Cooling Type:
Central
Has Fuel:
Yes
Fuel Type:
Gas
Has Basement:
No
Basement Type:
Partial
Has Flooring:
No
Flooring Type:
N/A
Has Fireplace:
Yes
Fireplace Type:
N/A
Property Details
1422
No
No
Type:
Carport (unspecified)
Location:
N/A
Status:
N/A
Number of Spaces:
0
No
No
No
No
Yes
No
No
Construction Details
Row Home
Combination
N/A
N/A
N/A
Tax History
Year
Amount
Land
Improvement
Percent Change
Assessment
2019
$1,215
$1,008
$15,842
--%
$16,850
2019
$1,215
$1,010
$15,840
--%
$16,850
2018
$857
$940
$10,150
--%
$11,090
2017
$855
$940
$10,150
--%
$11,090
2016
$768
$1,040
$8,380
--%
$9,420
2014
$496
$430
$5,550
--%
$5,980
2013
$496
$430
$5,550
--%
$5,980
2011
$418
$557
$5,313
--%
$5,870

Average Home Price in 80219
Nearby Properties
Zip Code
Price
Bed
Bath
Sqft
Lot
Sold Date
$372,000
$372,000
2 Beds
2 Baths
1,599 Sqft
2,501 Lot (sqft)
Sold 09/26/2026
$480,000
$480,000
3 Beds
4.25 Baths
1,679 Sqft
5,314 Lot (sqft)
Sold NaN/NaN/NaN
$390,000
$390,000
4 Beds
2 Baths
1,480 Sqft
1,422 Lot (sqft)
Sold 09/14/2026
$284,528
$284,528
2 Beds
2 Baths
1,404 Sqft
1,388 Lot (sqft)
Sold 10/06/2026
$390,000
$390,000
4 Beds
2 Baths
1,480 Sqft
1,648 Lot (sqft)
Sold 09/14/2026
$395,000
$395,000
4 Beds
2 Baths
1,450 Sqft
1,517 Lot (sqft)
Sold 09/29/2026
Calculators
Mortgage
Mortgage Calculator
Details for 4580 W ALAMEDA AVE
Property Debt
Foreclosure Contact Details
Similar Homes Nearby


Guides for Alameda Ave

In August 2024, Denver saw a 15% YoY rise in pre-foreclosures. Aurora had a 71% surge from July. Fort Collins showed stability with just 1 case, while Lakewood doubled YoY. Colorado Springs reported a 10% drop YoY. Each city reveals unique housing dynamics in Colorado.



