Member Features
Find Real Estate Bargain!
Full foreclosure details
Home value, equity and ownership info
Find homes priced below market
Get full access with a FREE Account
Already a member?
$1,150,000
Listing Price4beds
4baths
2,980sqft
9,191sqft lot
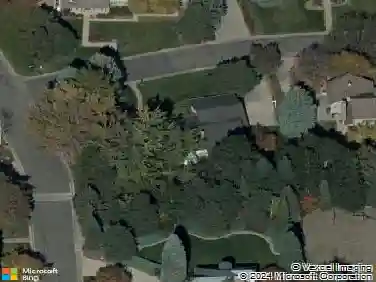
5951 S Akron Way, Greenwood Village, CO 80111
Member Features
Find Real Estate Bargain!
Full foreclosure details
Home value, equity and ownership info
Find homes priced below market
Get full access with a FREE Account
Already a member?
For Sale
Off Market
Home type
Price / sqft
Year built
Home Details
If location is at the top of your list, THIS IS THE ONE! Most wonderful, beautifully updated home features 4 bedrooms, 4 bathrooms, 4386 total square feet, 3 car garage, remodeled main floor primary suite with gorgeous five-piece bathroom, turn-key, hardwood floors, great floor plan, treed backyard with beautiful deck, 15 foot vaulted ceilings, main floor laundry room. A serious library/study on main floor with floor-to-ceiling built-in bookcases with a tall sliding ladder! Upstairs, you will find a great loft with two bedrooms and updated full bathroom with two sinks! Enjoy the super comfortable family room/den with wet-bar, fireplace and sliding glass doors to the backyard and incredible, newer, secluded deck! So much storage. Sought after Greenwood Village neighborhood, award winning Cherry Creek School district. Super -easy access to I-25, I-225, light rail, within a mile of Cherry Creek Reservoir, parks trails, shopping and restaurants.
Interior Details
2980
4
4
Has Heating:
Yes
Heating Type:
Forced Air With Air Conditioning
Has Cooling:
Yes
Cooling Type:
Central
Has Fuel:
Yes
Fuel Type:
Gas
Has Basement:
No
Basement Type:
Partial
Has Flooring:
No
Flooring Type:
N/A
Has Fireplace:
Yes
Fireplace Type:
N/A
Property Details
9191
No
No
Type:
Driveway
Location:
N/A
Status:
N/A
Number of Spaces:
0
No
No
No
No
Yes
No
No
Construction Details
Bi-level
Wood Siding
N/A
Gable/hip
Wood Shingle
Tax History
Year
Amount
Land
Improvement
Percent Change
Assessment
2019
$3,851
$15,912
$40,090
--%
$56,002
2019
$3,851
$15,802
$39,811
--%
$55,613
2017
$3,296
$13,464
$33,487
--%
$46,951
2017
$3,296
$13,464
$33,487
--%
$46,951
2016
$4,048
$17,512
$36,520
--%
$54,032
2014
$3,551
$17,512
$28,943
--%
$46,455
2013
$3,595
$17,512
$28,943
--%
$46,455
2011
$3,778
$0
$0
--%
$40,440

Average Home Price in 80111
Nearby Properties
Zip Code
Price
Bed
Bath
Sqft
Lot
Sold Date
$1,614,934
$1,614,934
5 Beds
3.5 Baths
3,088 Sqft
11,979 Lot (sqft)
Sold 09/30/2026
$931,294
$931,294
5 Beds
4.5 Baths
3,393 Sqft
7,057 Lot (sqft)
Sold 09/30/2026
$1,150,000
$1,150,000
4 Beds
4 Baths
2,980 Sqft
9,191 Lot (sqft)
Sold 10/26/2026
$1,510,384
$1,510,384
4 Beds
3.5 Baths
3,021 Sqft
13,896 Lot (sqft)
Sold 10/27/2026
$1,083,502
$1,083,502
4 Beds
4 Baths
3,170 Sqft
8,668 Lot (sqft)
Sold 10/27/2026