
Member Features
Find Real Estate Bargain!
Full foreclosure details
Home value, equity and ownership info
Find homes priced below market
Get full access with a FREE Account
Already a member?
$2,725,000
Listing Price6beds
9baths
10,043sqft
578,912sqft lot
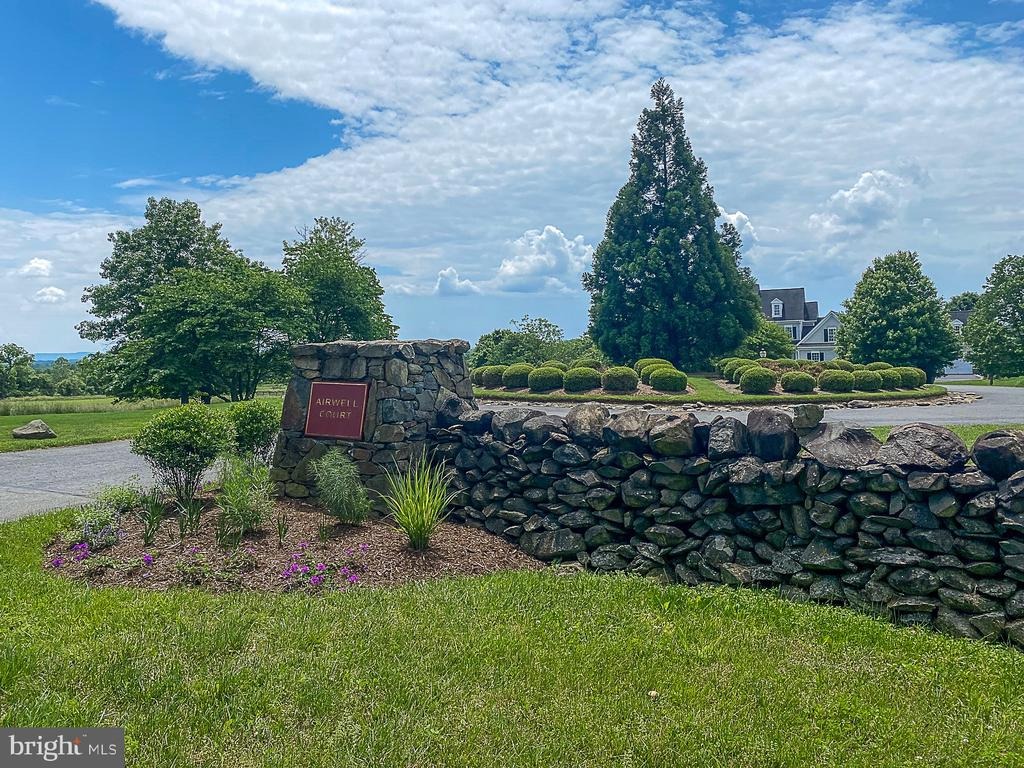
19326 Airwell Ct, Purcellville, VA 20132
Member Features
Find Real Estate Bargain!
Full foreclosure details
Home value, equity and ownership info
Find homes priced below market
Get full access with a FREE Account
Already a member?
For Sale
Off Market
Home type
Price / sqft
Year built
Home Details
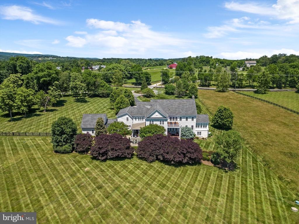
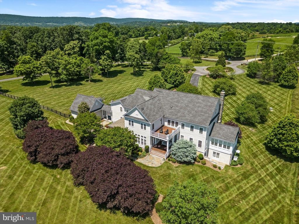
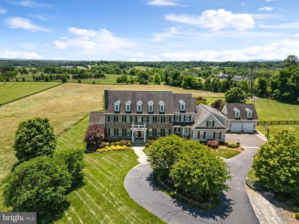
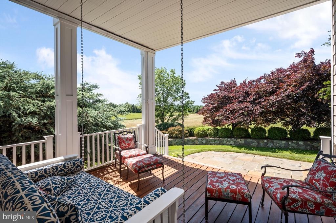
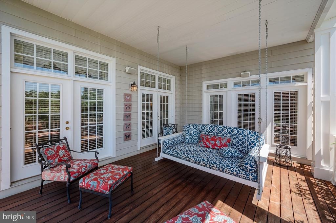
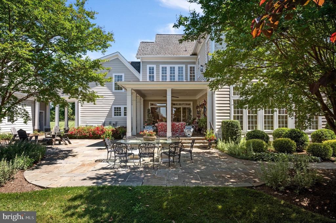
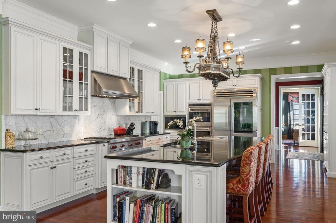
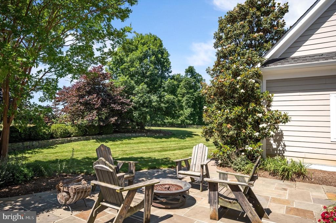
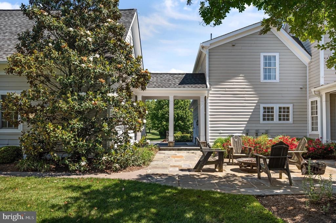
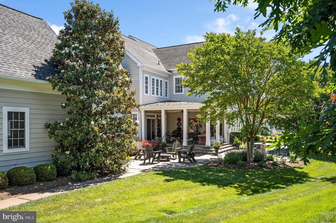
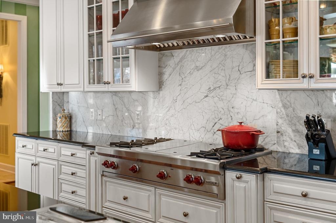
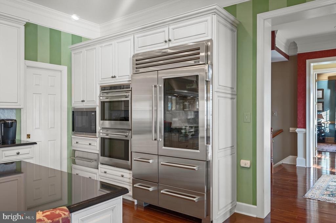
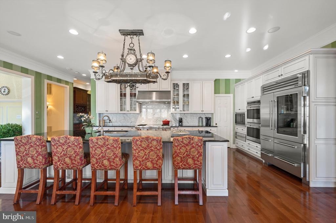
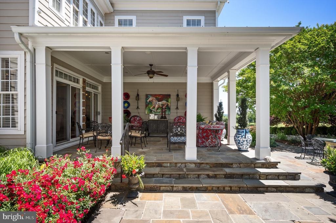
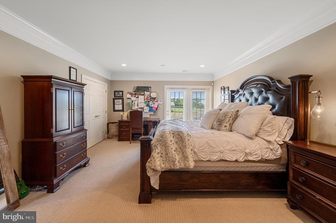
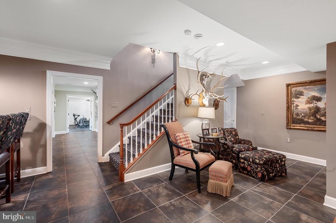
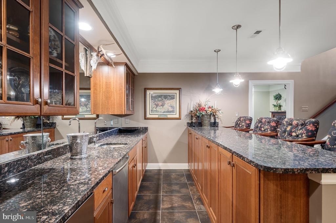
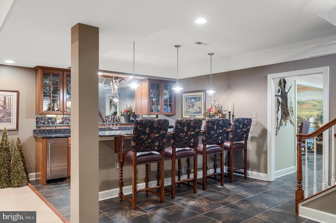
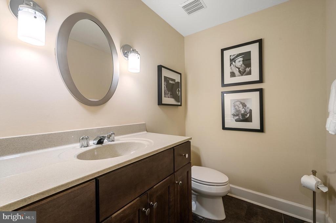
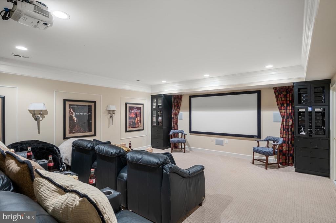
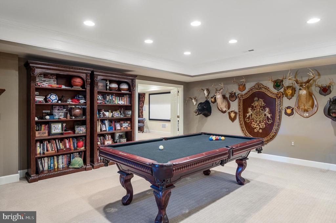
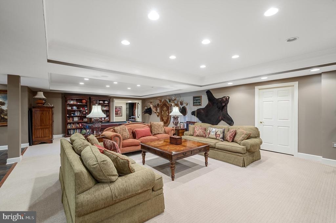
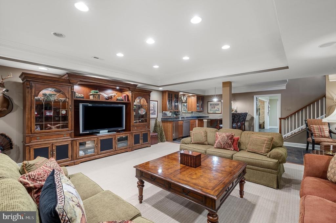
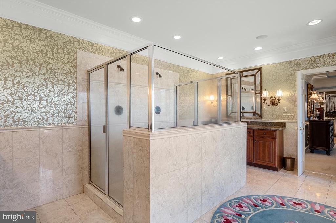
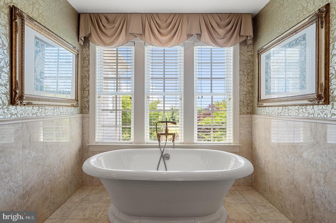
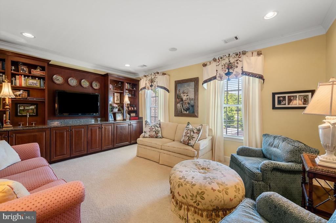
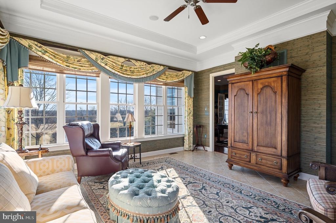
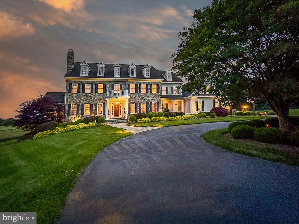
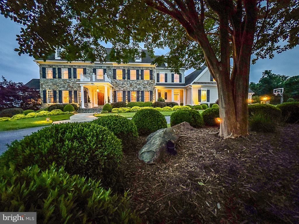
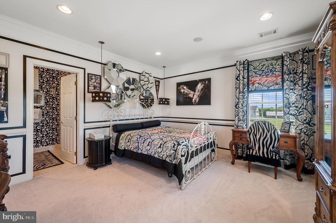
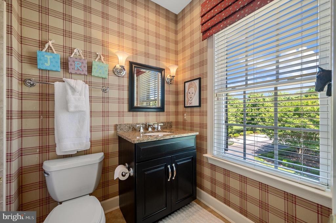
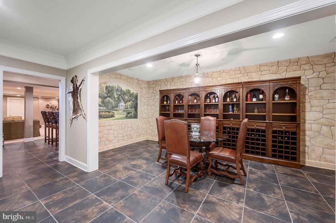
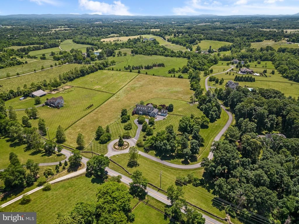
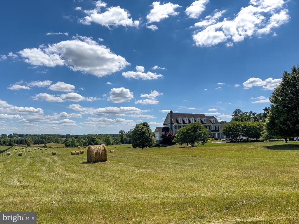
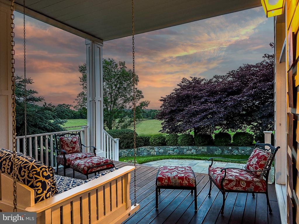
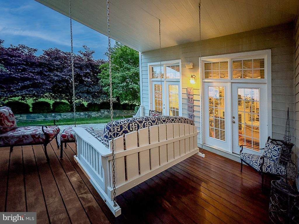
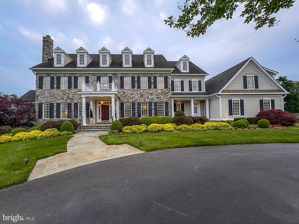
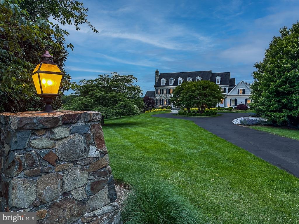
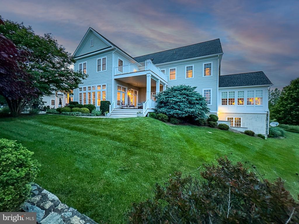
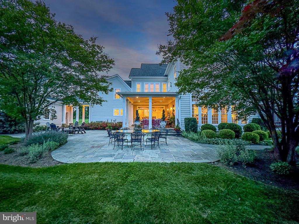
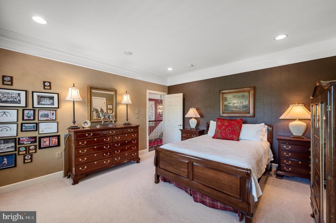
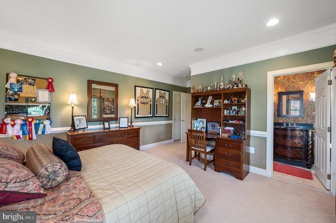
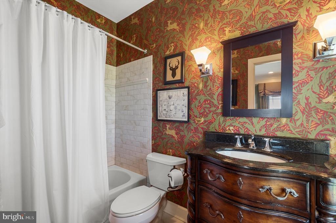
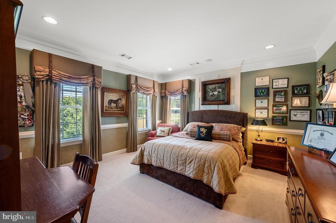
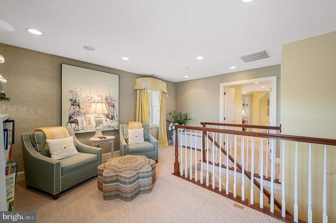
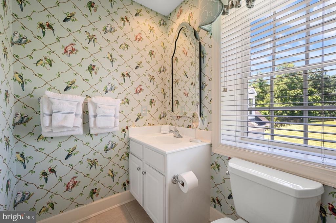
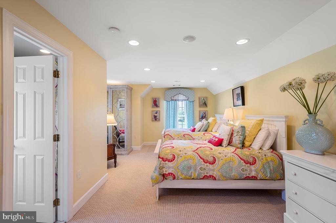
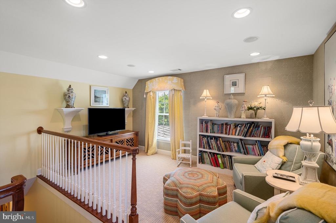
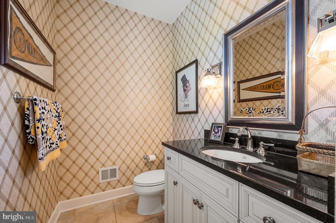
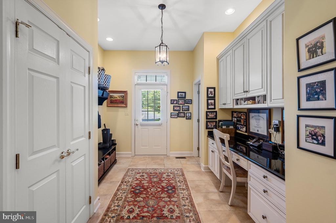
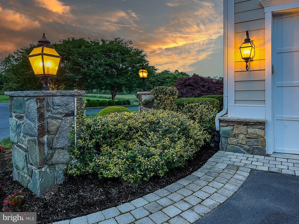
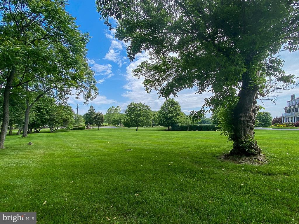
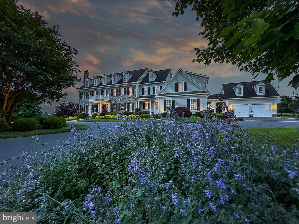
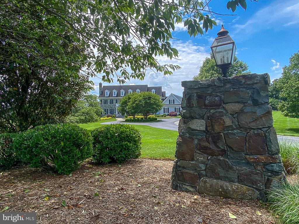
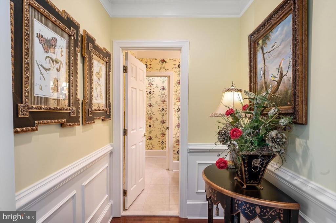
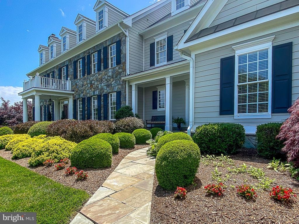
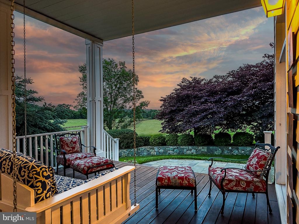
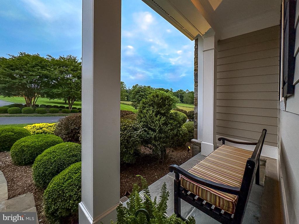
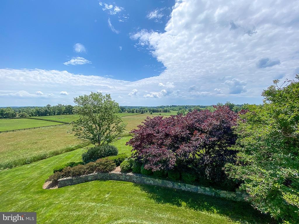
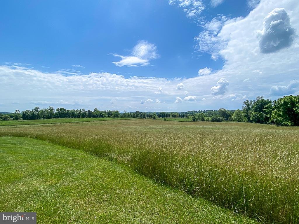
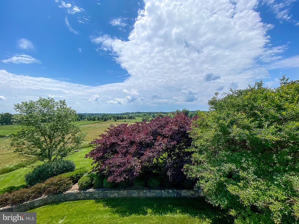
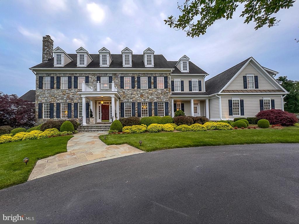
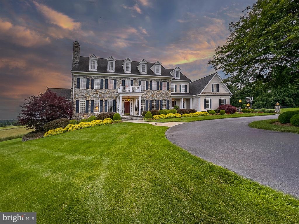
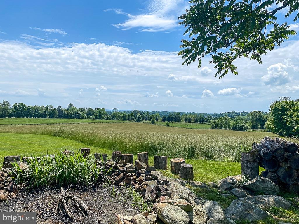
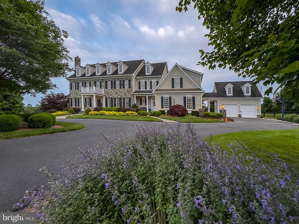
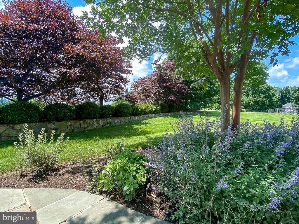
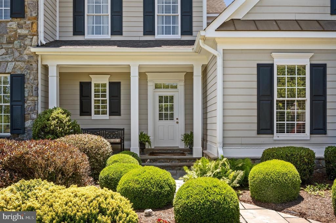
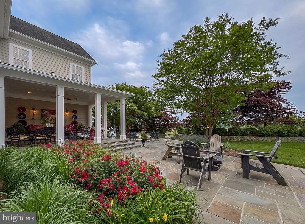
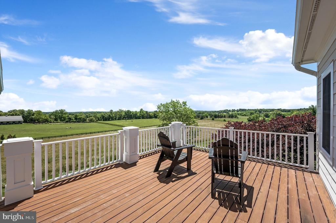
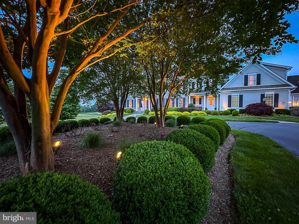
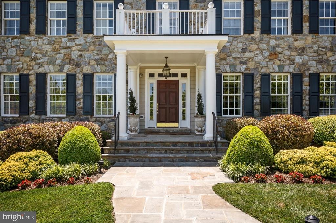
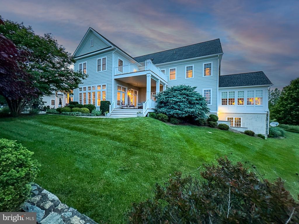
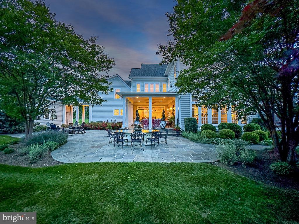
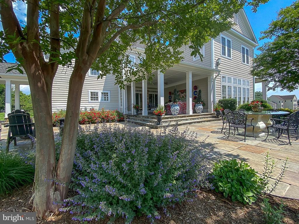
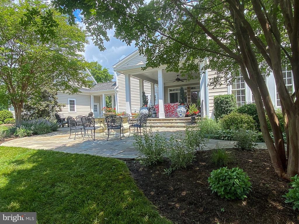
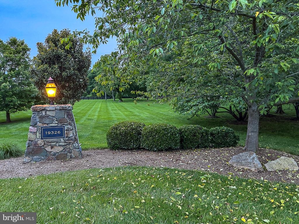
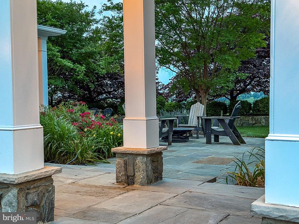
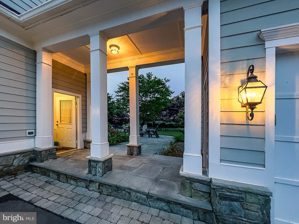
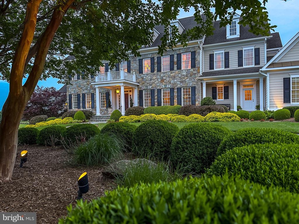
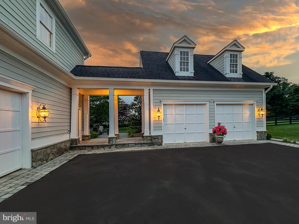
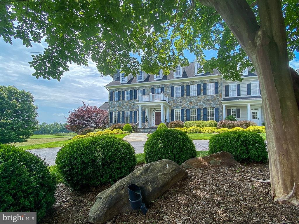
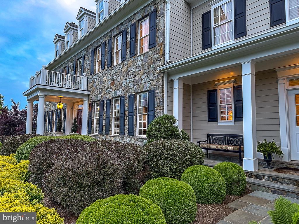
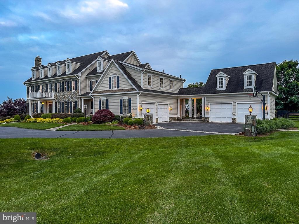
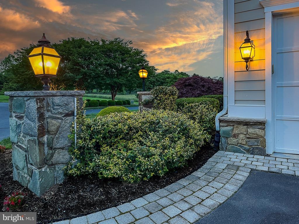
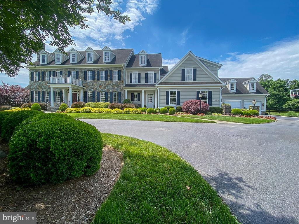
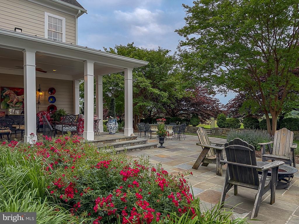
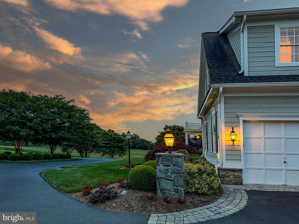
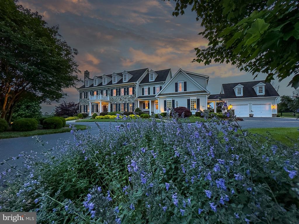
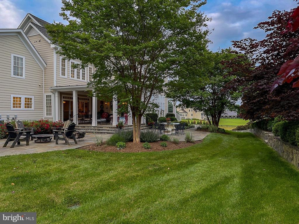
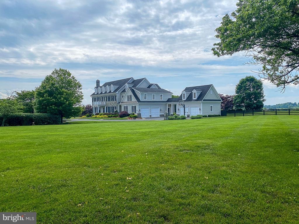
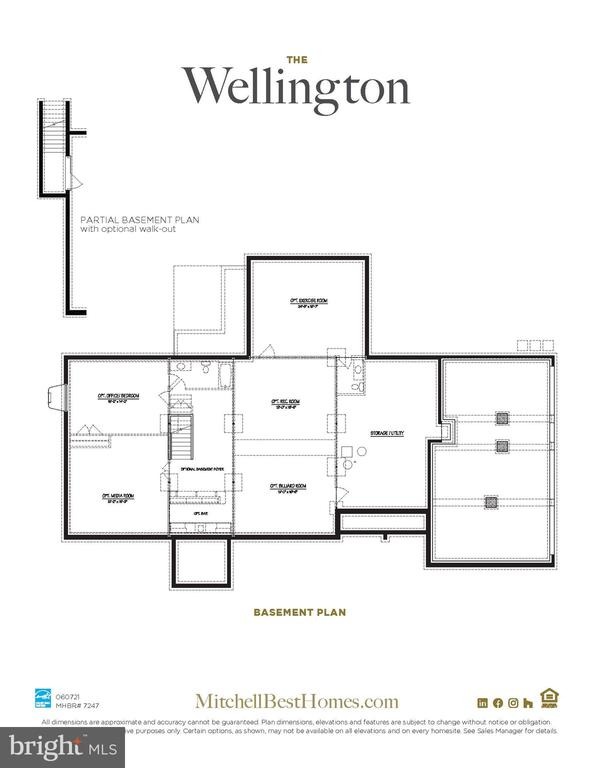
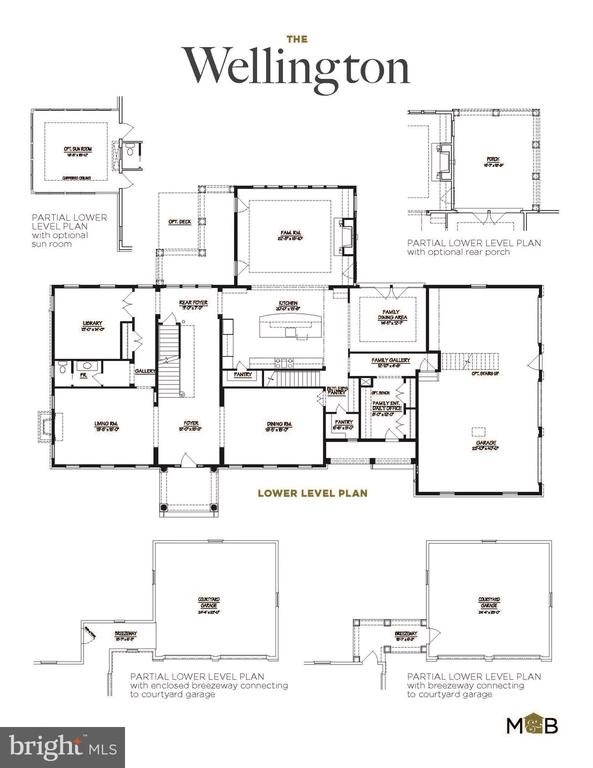
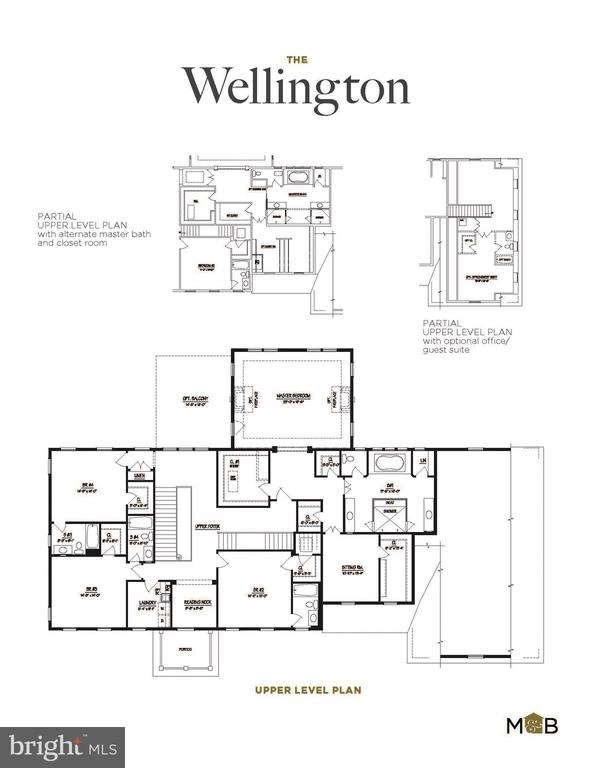
With sweeping Blue Ridge Views and rolling terrain on over 13 acres along coveted historic Snickersville Turnpike in Western Loudoun. Stunning Classic Hunt Country residence with circular drive, stone pillar entry, motor court with a four car garage. Many rooms freshly painted and decorator features throughout. Outdoor stone paver walkways/patios, stone walls, multiple balconies with mountain views. Impressive Mitchell & Best design with over 10,000 square feet expanding three levels, custom moldings, built-ins and grand features throughout. Thoughtfully designed for luxurious everyday living or grand entertaining. Six bedrooms, six full baths and three half baths. Three fireplaces, mudroom with powder room, gallery wall, main-level study with built-ins, sunroom with wall of windows. Solid Wide-plank hardwoods on the main-level and upper landing. Custom niches and reading nooks lend to the unique layout and features. Chefs kitchen with a Wolf rangetop with griddle, double ovens, commercial Sub Zero refrigerator, warming drawer, Wolf built-in steamer, Sub Zero wine fridge in the butlers pantry. Enjoy al fresco dining on the covered stone patio off the kitchen and breakfast room. Located off the kitchen, the family room has custom built-ins, gas fireplace and tray ceiling with crown molding. Primary bedroom with French door entry, private balcony with sweeping views, gas fireplace, dual walk-in closets, private sitting room with wetbar/built-ins. Luxury primary bath with open s
Interior Details
10043
6
9
Has Heating:
Yes
Heating Type:
Central
Has Cooling:
Yes
Cooling Type:
Central
Has Fuel:
Yes
Fuel Type:
Gas
Has Basement:
No
Basement Type:
Full
Has Flooring:
No
Flooring Type:
N/A
Has Fireplace:
Yes
Fireplace Type:
N/A
Property Details
578912
Yes
Yes
Type:
Garage, Detached
Location:
N/A
Status:
N/A
Number of Spaces:
2
No
No
No
No
Yes
No
No
Construction Details
Colonial
Brick/stone (brick And/or Stone)
N/A
Gable
Asphalt
Tax History
Year
Amount
Land
Improvement
Percent Change
Assessment
2020
$13,486
$267,600
$1,146,200
--%
$1,413,800
2019
$13,720
$267,600
$1,157,880
--%
$1,425,480
2018
$14,308
$267,600
$1,163,630
--%
$1,431,230
2017
$14,202
$267,600
$1,108,340
--%
$1,375,940
2016
$14,456
$267,600
$1,108,550
--%
$1,376,150
2014
$13,751
$133,630
$1,056,990
--%
$1,190,620
2013
$14,139
$132,890
$1,040,540
--%
$1,173,430
2012
$17,837
$254,700
$1,189,600
--%
$1,444,300

Average Home Price in 20132
Nearby Properties
Zip Code
Price
Bed
Bath
Sqft
Lot
Sold Date
$2,725,000
$2,725,000
6 Beds
9 Baths
10,043 Sqft
578,912 Lot (sqft)
Sold 09/29/2026






