Member Features
Find Real Estate Bargain!
Full foreclosure details
Home value, equity and ownership info
Find homes priced below market
Get full access with a FREE Account
Already a member?
$450,000
Listing Price4beds
3baths
2,436sqft
19,166sqft lot

5173 Aintree Rd, Rochester, MI 48306
Member Features
Find Real Estate Bargain!
Full foreclosure details
Home value, equity and ownership info
Find homes priced below market
Get full access with a FREE Account
Already a member?
For Sale
Off Market
Home type
Price / sqft
Year built
Home Details
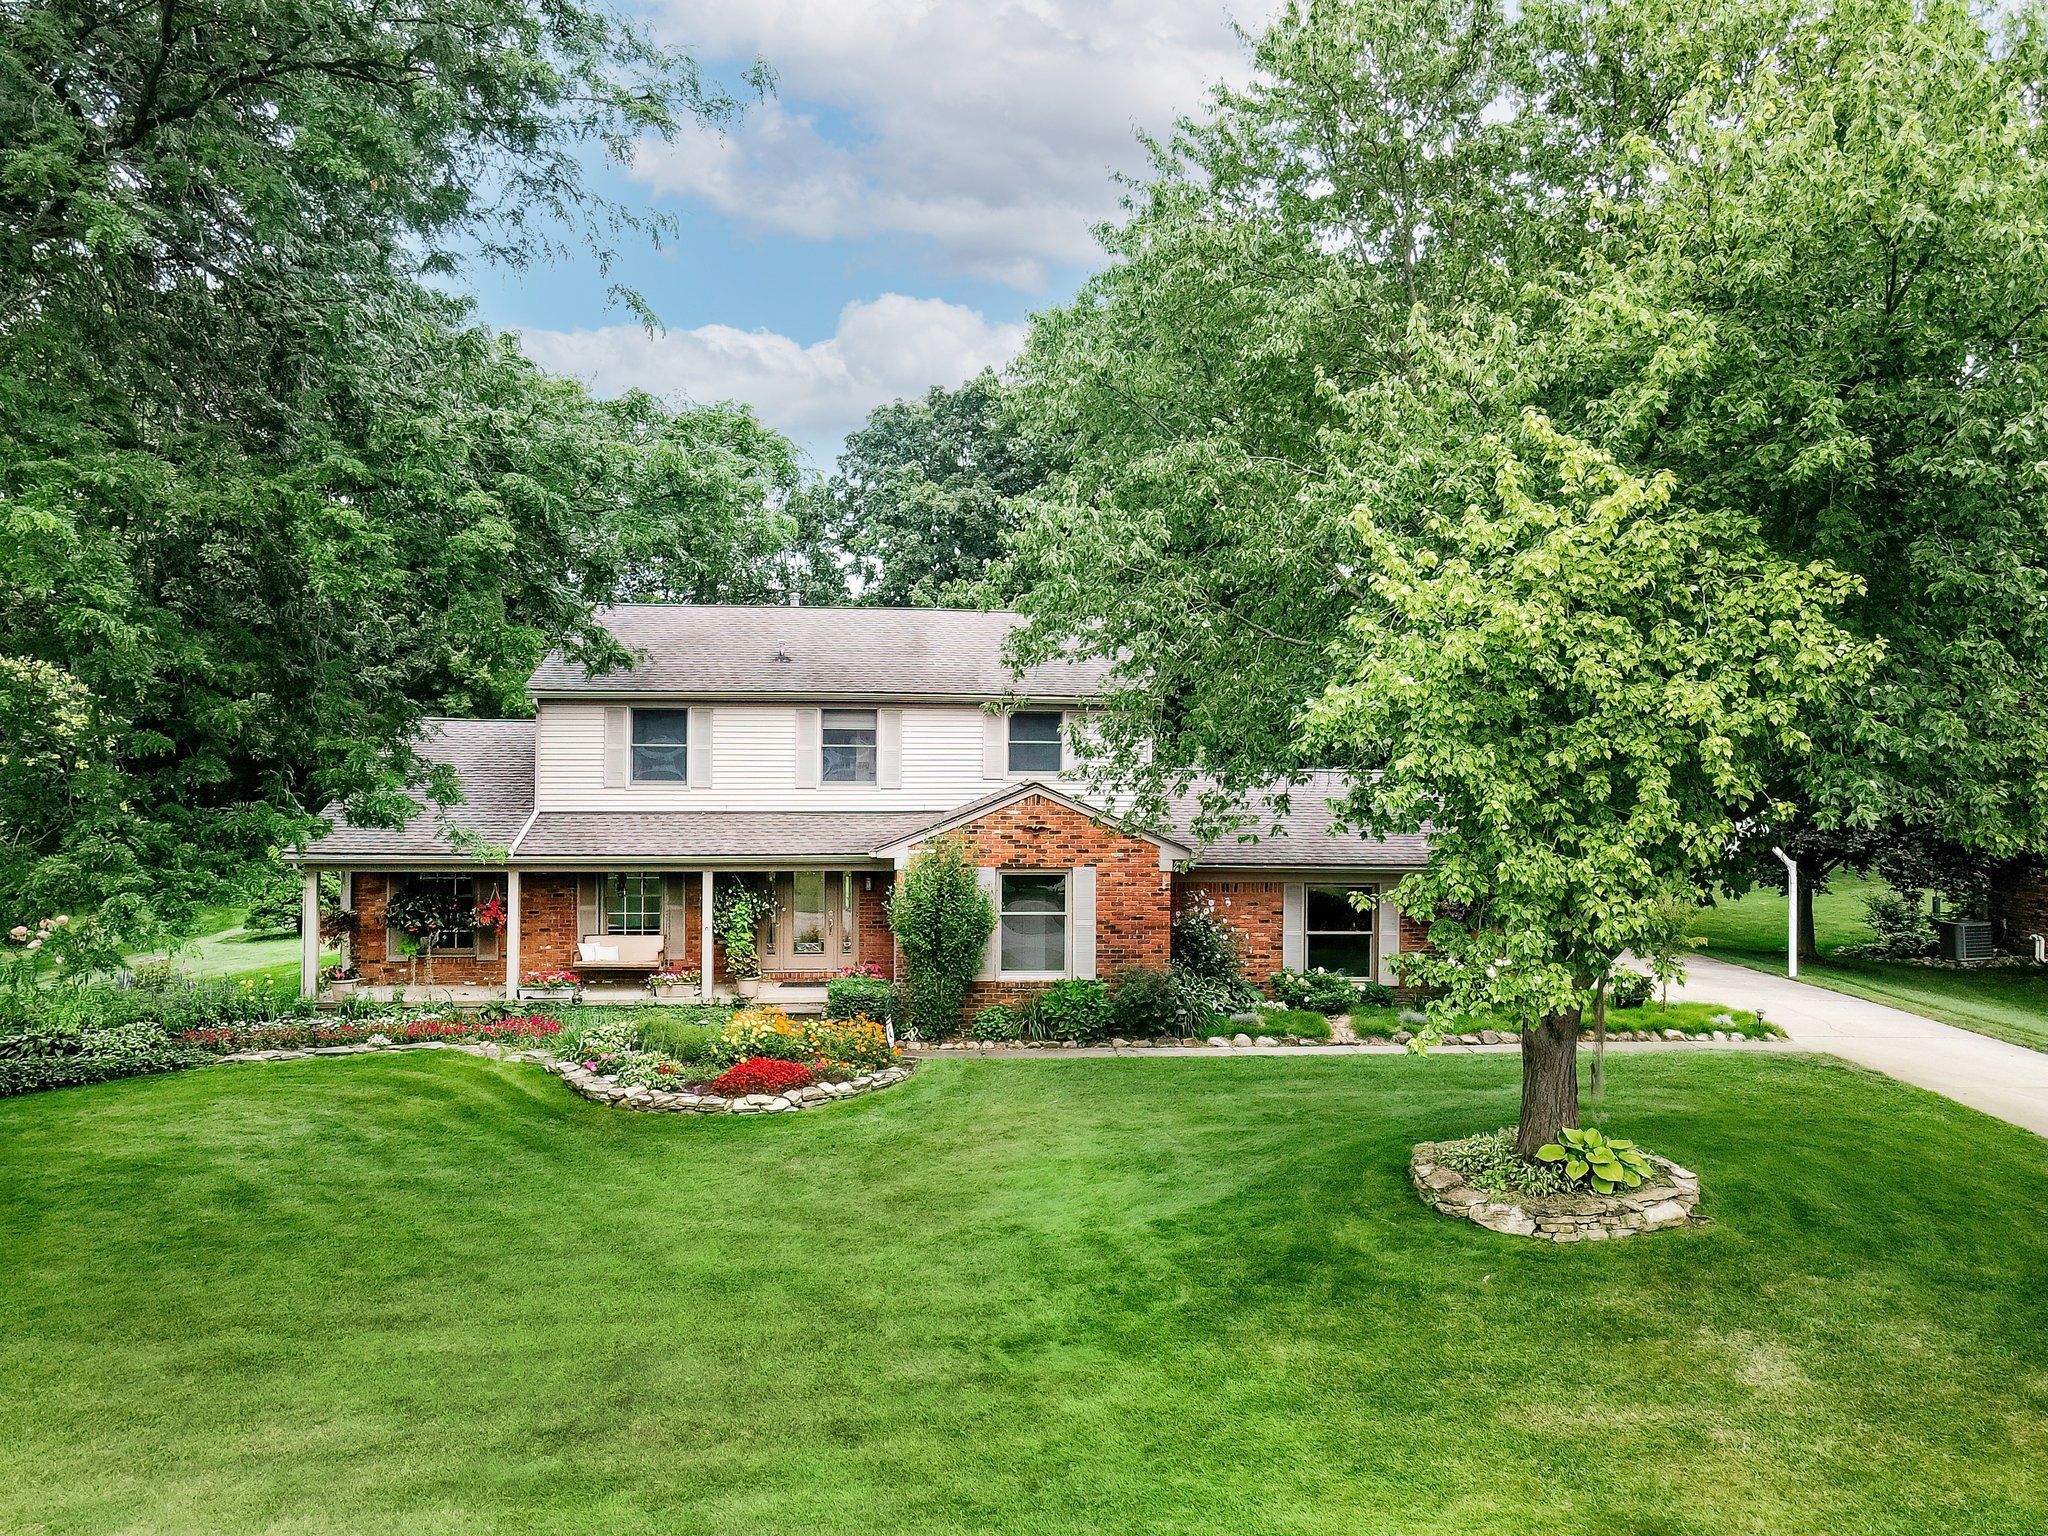
*OFFER DEADLINE SAT AUG 24 @ 9 PM *Welcome to this well-maintained 4 bedroom colonial, nestled on a quiet street deep within popular Coach Lamp Hills sub! Situated on a scenic .44 acre lot with fresh neutral paint throughout and a great traditional floorplan. Custom maple cabinets highlight the spacious kitchen, with lots of counter space, center island & breakfast nook. Living room & dining room have lots of natural light & provide great entertaining space. After a long day, unwind around the fireplace in the comfortable family room with access to patio. Main floor library is perfect for your home office. The large covered porch overlooking the beautiful gardens offers the ideal spot to relax or enjoy outdoor activities in the large tree-lined backyard. Convenient main floor laundry. Full basement is ready to finish for additional living space. Roof 2013, Furnace/AC/HWT 2014. Fantastic location close to restaurants & shopping in Downtown Rochester, plus Stony Creek Metropark is only a short bike ride away! Award-winning Rochester Community Schools (Hugger, Hart, Stoney Creek). This lovely home has great curb appeal and is ready for the new owners to make it their own!
Interior Details
2436
4
3
Has Heating:
Yes
Heating Type:
Forced Air With Air Conditioning
Has Cooling:
Yes
Cooling Type:
N/A
Has Fuel:
Yes
Fuel Type:
Gas
Has Basement:
No
Basement Type:
Basement (unspecified)
Has Flooring:
No
Flooring Type:
N/A
Has Fireplace:
Yes
Fireplace Type:
N/A
Property Details
19166
Yes
Yes
Type:
N/A
Location:
N/A
Status:
N/A
Number of Spaces:
N/A
No
No
No
No
No
No
No
Construction Details
Colonial
Aluminum/vinyl
N/A
Gable
N/A
Tax History
Year
Amount
Land
Improvement
Percent Change
Assessment
2019
$3,025
$0
$0
--%
$148,030
2019
$3,025
$0
$0
--%
$141,660
2018
$3,037
$0
$0
--%
$139,070
2017
$2,990
$0
$0
--%
$138,610
2016
$2,975
$0
$0
--%
$137,680
2014
$3,018
$0
$0
--%
$120,130
2013
$3,019
$0
$0
--%
$104,500
2012
$3,007
$0
$0
--%
$104,240

Average Home Price in 48306
Nearby Properties
Zip Code
Price
Bed
Bath
Sqft
Lot
Sold Date
$519,115
$519,115
4 Beds
3.5 Baths
2,383 Sqft
17,424 Lot (sqft)
Sold 10/06/2026
$529,195
$529,195
4 Beds
3.5 Baths
2,338 Sqft
20,038 Lot (sqft)
Sold 10/06/2026
$450,000
$450,000
4 Beds
2.5 Baths
2,436 Sqft
19,166 Lot (sqft)
Sold 07/10/2025
$416,650
3 Beds
2.5 Baths
2,158 Sqft
20,038 Lot (sqft)
Sold 10/06/2026
$460,000
$460,000
4 Beds
2.5 Baths
2,448 Sqft
20,473 Lot (sqft)
Sold 10/05/2026