Member Features
Find Real Estate Bargain!
Full foreclosure details
Home value, equity and ownership info
Find homes priced below market
Get full access with a FREE Account
Already a member?
$998,100
Listing Price5beds
7baths
4,572sqft
54,450sqft lot
31100 Ainsworth Dr, Cleveland, OH 44124
Member Features
Find Real Estate Bargain!
Full foreclosure details
Home value, equity and ownership info
Find homes priced below market
Get full access with a FREE Account
Already a member?
For Sale
Off Market
Home type
Price / sqft
Year built
Home Details
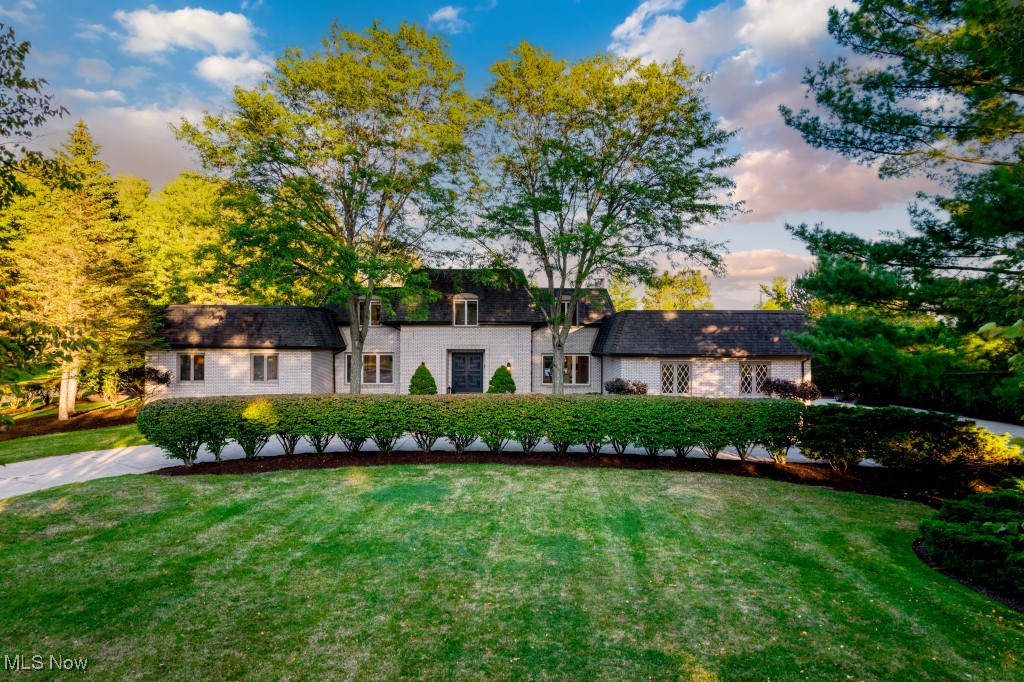
Location! Welcome to this stunning, fully remodeled luxury home in the heart of the prestigious Pepper Pike neighborhood. This 5-bedroom, 7-bathroom masterpiece spans 6, 572 sq. ft. of exquisite living space, showcasing meticulous attention to detail throughout.Inside, you'll find two master bedrooms and brand-new AC, furnace, and appliances. As you enter, a gorgeous two-story foyer greets you, complete with a grand chandelier that leads into a spacious formal dining room featuring elegant hardwood floors.To your right, a beautifully renovated modern bathroom awaits. Adjacent to the dining room, the expansive kitchen is a chef's dream, equipped with double ovens, ample cabinet storage, and a convenient laundry room. Relax in the formal living room, which opens up to a deck perfect for entertaining.The first floor also includes a guest suite with its own full bathroom. The large living room boasts a stone fireplace, a second half bathroom, and walkout access to the three-car garage.On the second floor, you'll discover a luxurious master bedroom, three additional bedrooms, and three full bathrooms. The walk-in basement offers plenty of storage space, perfect for a game room or exercise area, along with hidden storage and a half bath. The backyard features two private decks and a spacious yard, ideal for gatherings. With easy access to freeways and nearby upscale stores and restaurants, this home is perfect for those who appreciate the finer things in life.
Interior Details
4572
5
7
Has Heating:
Yes
Heating Type:
Forced Air With Air Conditioning
Has Cooling:
Yes
Cooling Type:
Central
Has Fuel:
Yes
Fuel Type:
Gas
Has Basement:
No
Basement Type:
Partial
Has Flooring:
No
Flooring Type:
N/A
Has Fireplace:
Yes
Fireplace Type:
N/A
Property Details
54450
Yes
Yes
Type:
Garage, Attached
Location:
N/A
Status:
N/A
Number of Spaces:
3
No
No
No
No
Yes
No
No
Construction Details
Colonial
Brick
N/A
Mansard
Asphalt
Tax History
Year
Amount
Land
Improvement
Percent Change
Assessment
2019
$12,575
$52,010
$125,300
--%
$177,310
2018
$12,503
$52,010
$125,300
--%
$177,310
2017
$12,255
$50,960
$114,490
--%
$165,450
2016
$12,120
$50,960
$114,490
--%
$165,450
2015
$11,444
$50,960
$114,490
--%
$165,450
2013
$11,592
$50,960
$114,490
--%
$165,450
2011
$10,910
$61,220
$100,070
--%
$161,290

Average Home Price in 44124
Nearby Properties
Zip Code
Price
Bed
Bath
Sqft
Lot
Sold Date
$998,100
5 Beds
7 Baths
4,572 Sqft
54,450 Lot (sqft)
Sold 10/12/2026
$624,900
4 Beds
5 Baths
4,204 Sqft
43,560 Lot (sqft)
Sold 10/05/2026
$1,505,209
$1,505,209
4 Beds
3 Baths
4,336 Sqft
46,609 Lot (sqft)
Sold 10/26/2026
$1,550,000
$1,550,000
5 Beds
5 Baths
4,559 Sqft
59,241 Lot (sqft)
Sold 10/12/2026