Member Features
Find Real Estate Bargain!
Full foreclosure details
Home value, equity and ownership info
Find homes priced below market
Get full access with a FREE Account
Already a member?
$1,018,943
Listing Price4beds
3.5baths
2,730sqft
3,714sqft lot
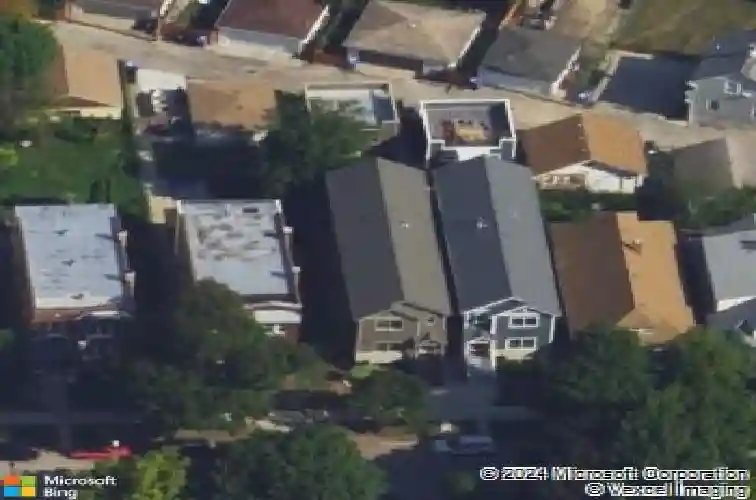
5744 W Ainslie St, Chicago, IL 60630
Member Features
Find Real Estate Bargain!
Full foreclosure details
Home value, equity and ownership info
Find homes priced below market
Get full access with a FREE Account
Already a member?
For Sale
Off Market
Home type
Price / sqft
Year built
Home Details
Tucked along a quiet, tree-lined street in the heart of Jefferson Park, this light-filled home offers a thoughtful layout designed for everyday family living. Hardwood floors and 9-foot ceilings create an open, airy feel throughout, anchored by a well-designed kitchen with custom cabinetry, new appliances, and an oversized quartz island that naturally brings everyone together. The family room opens directly to the backyard, making it easy to move between indoor and outdoor play, gatherings, and daily routines. Upstairs, the primary suite provides a comfortable retreat with a walk-in closet and en-suite bath, while three additional bedrooms, a full bath, and convenient second-floor laundry make day-to-day living efficient and practical. The finished lower level adds valuable flexibility with a generous rec room, fifth bedroom, full bath, office or flex space, rough-in plumbing for a wet bar, and a customized storage room-ideal for homework zones, guests, or hobbies. Outside, enjoy a fully fenced yard with patio and a two-car detached garage, all set within an established neighborhood close to parks, schools, Starbucks, and the local spots Jefferson Park families enjoy.
Interior Details
2730
4
3.5
Has Heating:
Yes
Heating Type:
Yes
Has Cooling:
Yes
Cooling Type:
Central
Has Fuel:
No
Fuel Type:
N/A
Has Basement:
No
Basement Type:
Finished
Has Flooring:
No
Flooring Type:
N/A
Has Fireplace:
Yes
Fireplace Type:
N/A
Property Details
3714
No
No
Type:
Garage, Detached
Location:
N/A
Status:
N/A
Number of Spaces:
2
N/A
N/A
N/A
N/A
N/A
N/A
N/A
Construction Details
N/A
Wood
N/A
N/A
Asphalt
Tax History
Year
Amount
Land
Improvement
Percent Change
Assessment
2018
$11,081
$5,385
$54,115
--%
$59,500
2017
$9,133
$4,828
$40,950
--%
$45,778
2016
$10,306
$4,828
$46,603
--%
$51,431
2015
$885
$4,828
$0
--%
$4,828

Average Home Price in 60630
Nearby Properties
Zip Code
Price
Bed
Bath
Sqft
Lot
Sold Date
$541,076
$541,076
4 Beds
2 Baths
2,501 Sqft
3,750 Lot (sqft)
Sold 09/30/2026
$1,018,943
$1,018,943
4 Beds
3.5 Baths
2,730 Sqft
3,714 Lot (sqft)
Sold 10/27/2026
$--
4 Beds
3.5 Baths
2,370 Sqft
3,720 Lot (sqft)
Sold 10/27/2026
$615,655
$615,655
4 Beds
3.5 Baths
2,570 Sqft
3,126 Lot (sqft)
Sold 10/26/2026
$399,000
$399,000
5 Beds
3 Baths
3,000 Sqft
4,000 Lot (sqft)
Sold 09/29/2026