Member Features
Find Real Estate Bargain!
Full foreclosure details
Home value, equity and ownership info
Find homes priced below market
Get full access with a FREE Account
Already a member?
$585,000
Listing Price4beds
4baths
2,778sqft
1,819sqft lot
4343 Ainsley Mill Ln, Duluth, GA 30097
Member Features
Find Real Estate Bargain!
Full foreclosure details
Home value, equity and ownership info
Find homes priced below market
Get full access with a FREE Account
Already a member?
For Sale
Off Market
Home type
Price / sqft
Year built
Home Details
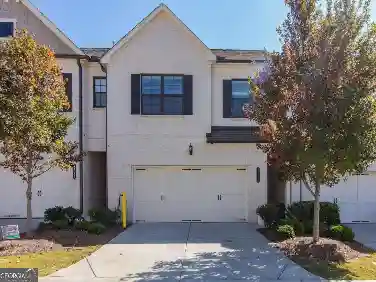
Welcome to this beautiful single-family home located in the desirable city of Duluth. This immaculate three-story home features four bedrooms, three and a half bathrooms in a well maintained gated community. This gorgeous home offers an open floor plan with plenty of natural light and lovely flow into the gourmet kitchen with large granite island and walk in pantry, overlooks the family room with fireplace with built in storage. Spacious secondary bedrooms offer a Jack & Jill bath and a loft/flex space. Oversized master has vaulted ceiling, two master closets, upgraded frameless glass shower, double vanity, soaking tub and separate oversize shower. Third floor bedroom with its own full bath is perfect for a private guest suite, large quiet home office, media room, or play room. Rear entry two car garage. Don't miss out on the beautiful side yard with a patio, and a pergola covered by two grape vines that will have tons of grapes every summer.A dwarf fig tree (8 feet tall) in front of the house bears lots of figs every year, without growing too big to block the natural light into the house. A plum tree in back yard should start producing plums from 2025. The gardening around the property includes grape, Fig, Blueberry, Raspberry, Plum, Rose, Hydrangea, Tea olive, and Gardenia etc. HOA covers exterior ground maintenance. The Community has two gated entries, sidewalks and ample guest parking. Just a few miles from Duluth Downtown, Kroger, Chattahoochee River, Johns Cree
Interior Details
2778
4
4
Has Heating:
Yes
Heating Type:
Forced Air With Air Conditioning
Has Cooling:
Yes
Cooling Type:
Central
Has Fuel:
No
Fuel Type:
N/A
Has Basement:
No
Basement Type:
N/A
Has Flooring:
No
Flooring Type:
N/A
Has Fireplace:
Yes
Fireplace Type:
N/A
Property Details
1819
No
No
Type:
Garage, Attached
Location:
N/A
Status:
N/A
Number of Spaces:
2
No
No
No
No
No
No
No
Construction Details
Conventional
Wood Siding
N/A
Gable/hip
Composition Shingle
Tax History
Year
Amount
Land
Improvement
Percent Change
Assessment
2020
$4,985
$30,000
$130,160
--%
$160,160
2019
$4,972
$30,000
$130,160
--%
$160,160
2017
$5,007
$26,000
$116,800
--%
$142,800
2017
$5,007
$26,000
$123,920
--%
$149,920
2016
$773
$23,400
$0
--%
$23,400
2014
$303
$9,000
$0
--%
$9,000
2013
$304
$9,000
$0
--%
$9,000
2012
$303
$9,000
$0
--%
$9,000

Average Home Price in 30097
Nearby Properties
Zip Code
Price
Bed
Bath
Sqft
Lot
Sold Date
$475,000
4 Beds
3 Baths
2,364 Sqft
10,018 Lot (sqft)
Sold 10/13/2026
$556,951
$556,951
4 Beds
2 Baths
2,504 Sqft
1,820 Lot (sqft)
Sold 10/27/2026
$570,335
$570,335
3 Beds
3.5 Baths
2,886 Sqft
1,872 Lot (sqft)
Sold 10/27/2026
$610,000
4 Beds
3.5 Baths
2,900 Sqft
1,820 Lot (sqft)
Sold 10/26/2026
$585,000
4 Beds
4 Baths
2,778 Sqft
1,819 Lot (sqft)
Sold 10/12/2026
$485,000
4 Beds
2.5 Baths
2,555 Sqft
10,890 Lot (sqft)
Sold 10/27/2026
$524,999
4 Beds
2.5 Baths
2,384 Sqft
12,632 Lot (sqft)
Sold 10/13/2026