Member Features
Find Real Estate Bargain!
Full foreclosure details
Home value, equity and ownership info
Find homes priced below market
Get full access with a FREE Account
Already a member?
$789,233
Listing Price4beds
2.5baths
2,347sqft
7,841sqft lot
2147 Aiken Way, El Dorado Hills, CA 95762
Member Features
Find Real Estate Bargain!
Full foreclosure details
Home value, equity and ownership info
Find homes priced below market
Get full access with a FREE Account
Already a member?
For Sale
Off Market
Home type
Price / sqft
Year built
Home Details
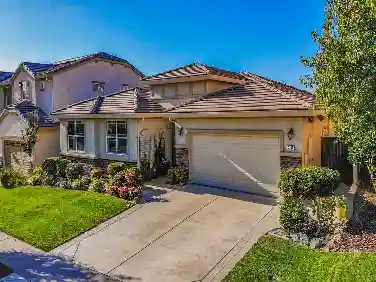
Blackstone Lifestyle, the Exceptional Quality Construction that Meritage is known for and Upgrades you had only hoped to see. Owned Solar keeps PGandE in check! You'll love gazing at the incredible view up the valley towards Town Center from your Covered Patio. Beautiful custom Kitchen includes full backsplashs, optional full extended cabinetry with under cab lighting, Custom Quartz Island and Granite counters, Double ovens plus Microwave, roll-out cabinet drawers, Crown Molding in Living Areas plus Master Suite! Outside, in addition to the view, you'll enjoy stamped concrete patios, full side yard concrete and the widened Driveway. The garage is full of storage cabinets and a work bench too! The List of Options, Upgrades and Custom touches goes on and on! The residents-only 10,500 SF clubhouse offers 3 pools, a spa, fitness facility and more!Come see this home today before it's gone!!
Interior Details
2347
4
2.5
Has Heating:
Yes
Heating Type:
Central
Has Cooling:
Yes
Cooling Type:
Central
Has Fuel:
Yes
Fuel Type:
Gas
Has Basement:
No
Basement Type:
N/A
Has Flooring:
No
Flooring Type:
N/A
Has Fireplace:
Yes
Fireplace Type:
N/A
Property Details
7841
Yes
Yes
Type:
Garage, Attached
Location:
N/A
Status:
N/A
Number of Spaces:
2
N/A
N/A
N/A
N/A
N/A
N/A
N/A
Construction Details
N/A
N/A
N/A
N/A
N/A
Tax History
Year
Amount
Land
Improvement
Percent Change
Assessment
2020
$8,978
$181,323
$412,099
--%
$593,422
2019
$9,205
$177,768
$404,019
--%
$581,787
2018
$9,034
$174,283
$396,098
--%
$570,381
2017
$8,830
$170,866
$388,332
--%
$559,198
2016
$8,650
$167,516
$380,718
--%
$548,234
2014
$4,302
$113,513
$0
--%
$113,513
2013
$3,917
$113,000
$0
--%
$113,000
2012
$3,126
$49,842
$0
--%
$49,842

Average Home Price in 95762
Nearby Properties
Zip Code
Price
Bed
Bath
Sqft
Lot
Sold Date
$665,804
4 Beds
3 Baths
2,149 Sqft
9,148 Lot (sqft)
Sold 10/22/2026
$620,687
3 Beds
2.5 Baths
2,128 Sqft
8,276 Lot (sqft)
Sold 07/16/2026
$829,989
3 Beds
2.5 Baths
2,385 Sqft
10,890 Lot (sqft)
Sold 06/24/2026
$769,417
4 Beds
3 Baths
2,396 Sqft
9,148 Lot (sqft)
Sold 06/08/2026
$670,203
4 Beds
3 Baths
2,396 Sqft
7,841 Lot (sqft)
Sold 06/03/2026
$680,349
4 Beds
3 Baths
2,198 Sqft
3,049 Lot (sqft)
Sold 10/27/2026
$724,399
4 Beds
2.5 Baths
2,347 Sqft
8,712 Lot (sqft)
Sold 10/27/2026
$789,233
4 Beds
2.5 Baths
2,347 Sqft
7,841 Lot (sqft)
Sold 10/26/2026
$949,000
4 Beds
3 Baths
2,453 Sqft
13,504 Lot (sqft)
Sold 10/27/2026