Member Features
Find Real Estate Bargain!
Full foreclosure details
Home value, equity and ownership info
Find homes priced below market
Get full access with a FREE Account
Already a member?
$624,900
Listing Price3beds
2.5baths
2,833sqft
43,560sqft lot
133 Aiden Dr, Waxahachie, TX 75165
Member Features
Find Real Estate Bargain!
Full foreclosure details
Home value, equity and ownership info
Find homes priced below market
Get full access with a FREE Account
Already a member?
For Sale
Off Market
Home type
Price / sqft
Year built
Home Details
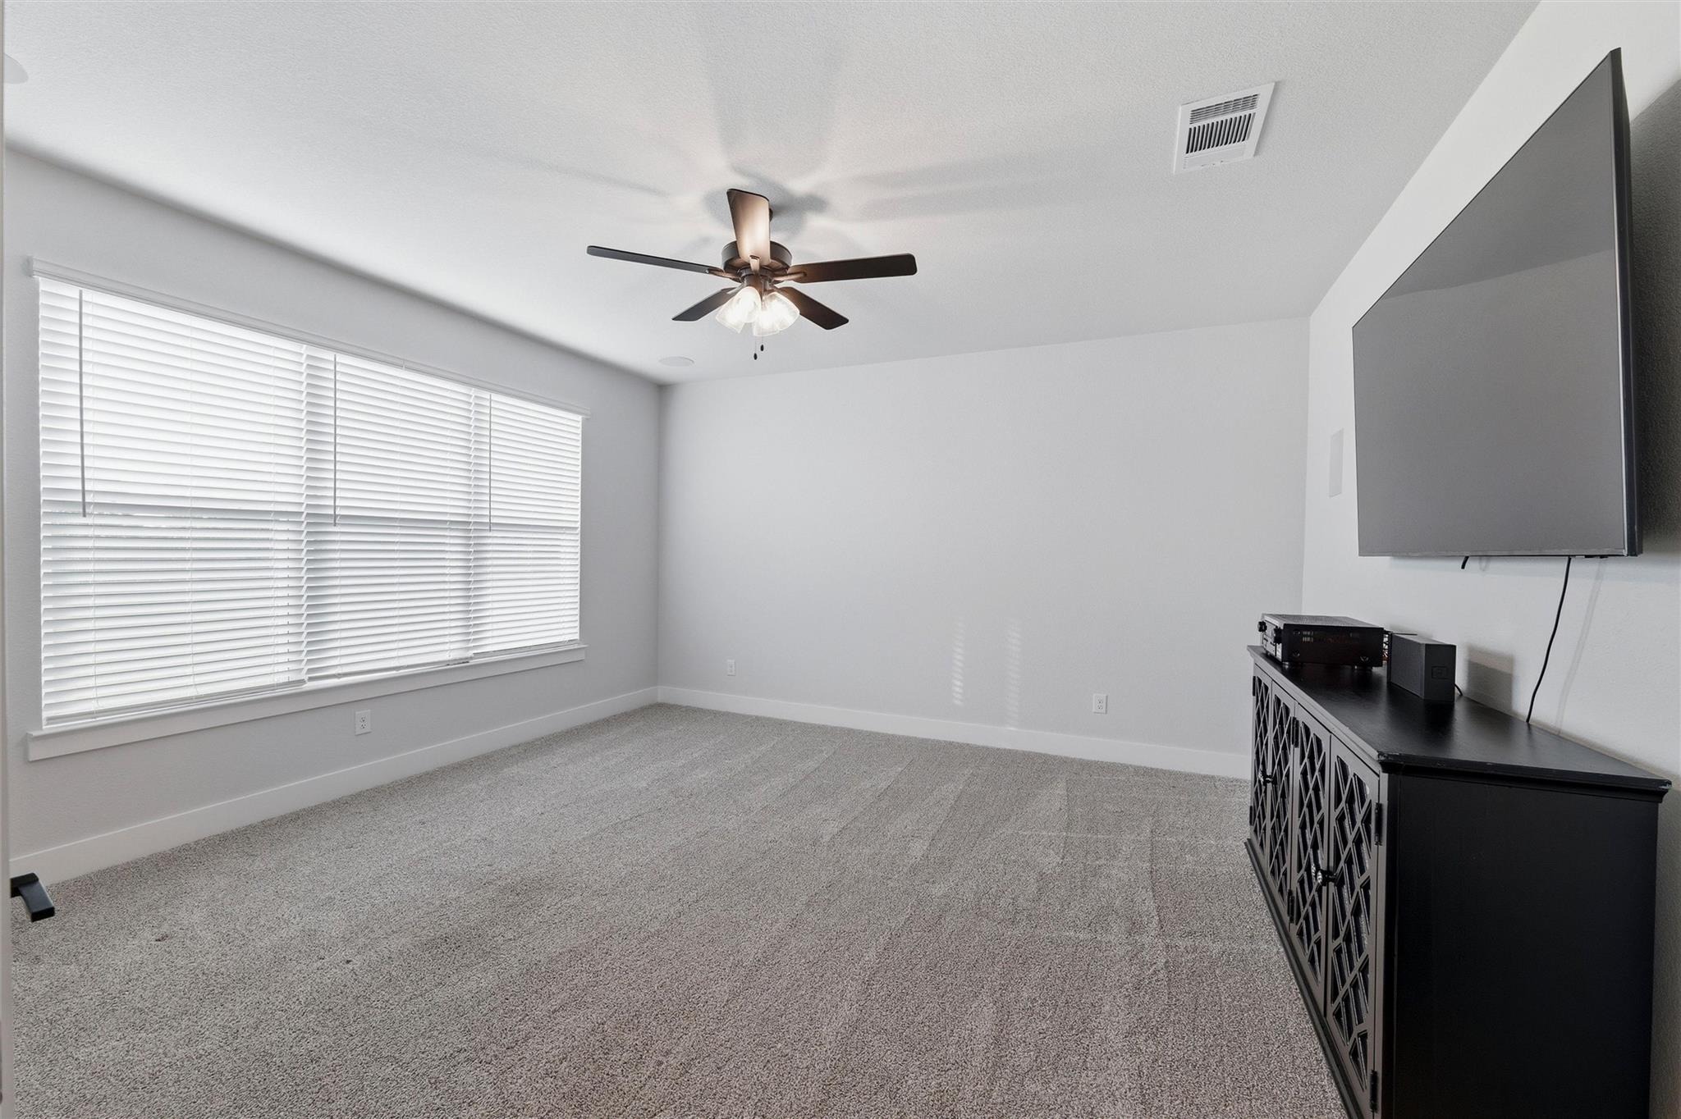
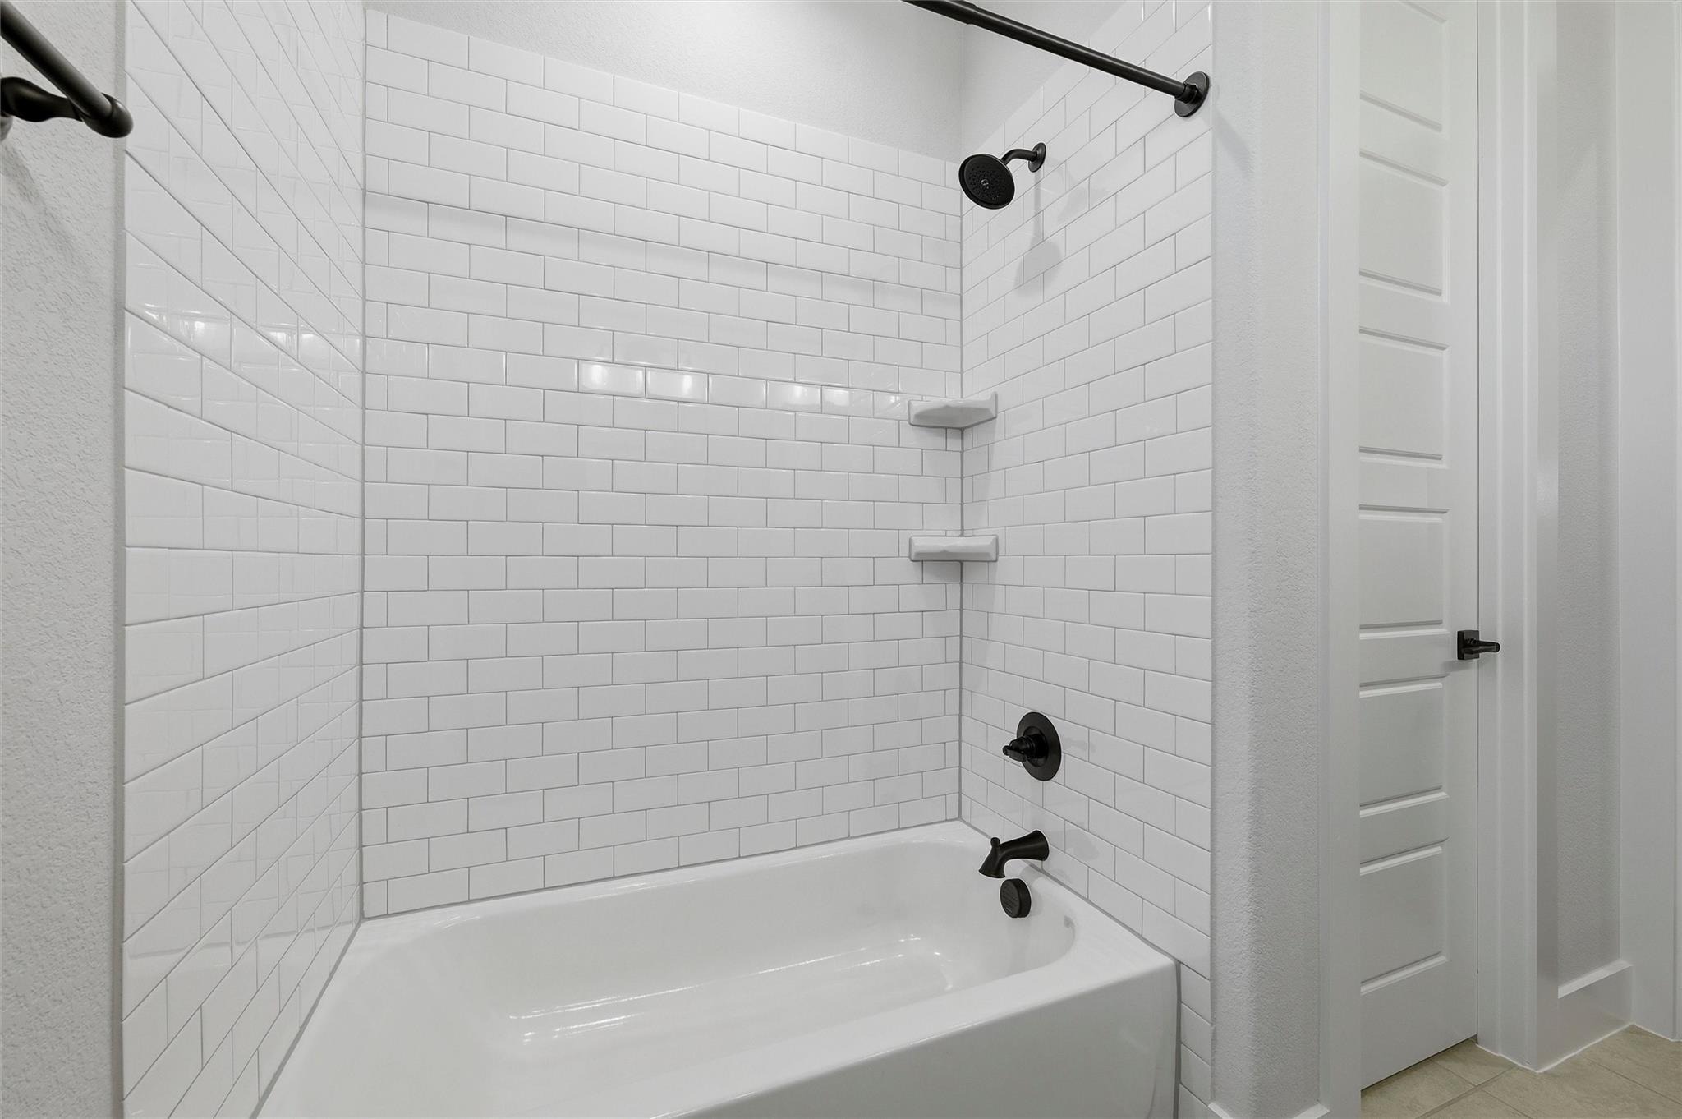
$10,000 PRICE REDUCTION! Modern farmhouse style meets peaceful country living on a beautifully landscaped 1-acre homesite just minutes from downtown Waxahachie, Lake Waxahachie and I-35. This like-new custom home delivers standout curb appeal with a striking exterior, extended driveway and thoughtfully designed spaces inside and out. Step into an open, light-filled layout highlighted by vaulted ceilings, a stained wood beam, custom built-ins and a fireplace with gas starter. The flexible living and dining area features elegant wainscoting, while crown molding, overhead speakers, custom mulled windows and upgraded carpet padding add refined finishing touches throughout. A dedicated study and two spacious secondary bedrooms provide versatility for guests, hobbies, fitness or work-from-home needs. The chef-inspired kitchen is built to impress with ceiling-height shaker cabinetry, glass accents, under-cabinet lighting, double ovens, gas cooktop, farmhouse sink and an oversized island with abundant storage and soft-close drawers. A walk-in pantry with dedicated appliance shelving and a new refrigerator adds everyday convenience. Retreat to the private primary suite featuring dual vanities, a soaking tub, oversized walk-in shower and direct access to the laundry room. Additional upgrades include a tankless water heater, 500-gallon propane tank, security cameras, generator connection, mud bench, garage utility sink, 8-foot garage doors, Christmas light outlets and exterior flood lig
Interior Details
2833
3
2.5
Has Heating:
Yes
Heating Type:
Central
Has Cooling:
Yes
Cooling Type:
Central
Has Fuel:
No
Fuel Type:
N/A
Has Basement:
No
Basement Type:
N/A
Has Flooring:
No
Flooring Type:
Wood (unspecified)
Has Fireplace:
Yes
Fireplace Type:
N/A
Property Details
43560
No
No
Type:
Garage, Attached
Location:
N/A
Status:
N/A
Number of Spaces:
0
No
No
No
No
Yes
No
No
Construction Details
N/A
Brick
N/A
Gable/hip
Composition Shingle
Tax History
Year
Amount
Land
Improvement
Percent Change
Assessment

Average Home Price in 75165
Nearby Properties
Zip Code
Price
Bed
Bath
Sqft
Lot
Sold Date
$674,900
$674,900
4 Beds
3 Baths
2,695 Sqft
43,750 Lot (sqft)
Sold 09/29/2026
$634,900
$634,900
4 Beds
3 Baths
2,775 Sqft
43,560 Lot (sqft)
Sold 09/29/2026
$624,900
$624,900
3 Beds
2.5 Baths
2,833 Sqft
43,560 Lot (sqft)
Sold 10/05/2026
$749,900
$749,900
4 Beds
3 Baths
2,767 Sqft
43,560 Lot (sqft)
Sold 09/29/2026