
Member Features
Find Real Estate Bargain!
Full foreclosure details
Home value, equity and ownership info
Find homes priced below market
Get full access with a FREE Account
Already a member?
$634,900
Listing Price5beds
3baths
3,128sqft
8,916sqft lot
2110 Agate Ct, Loveland, CO 80538
Member Features
Find Real Estate Bargain!
Full foreclosure details
Home value, equity and ownership info
Find homes priced below market
Get full access with a FREE Account
Already a member?
For Sale
Off Market
Home type
Price / sqft
Year built
Home Details
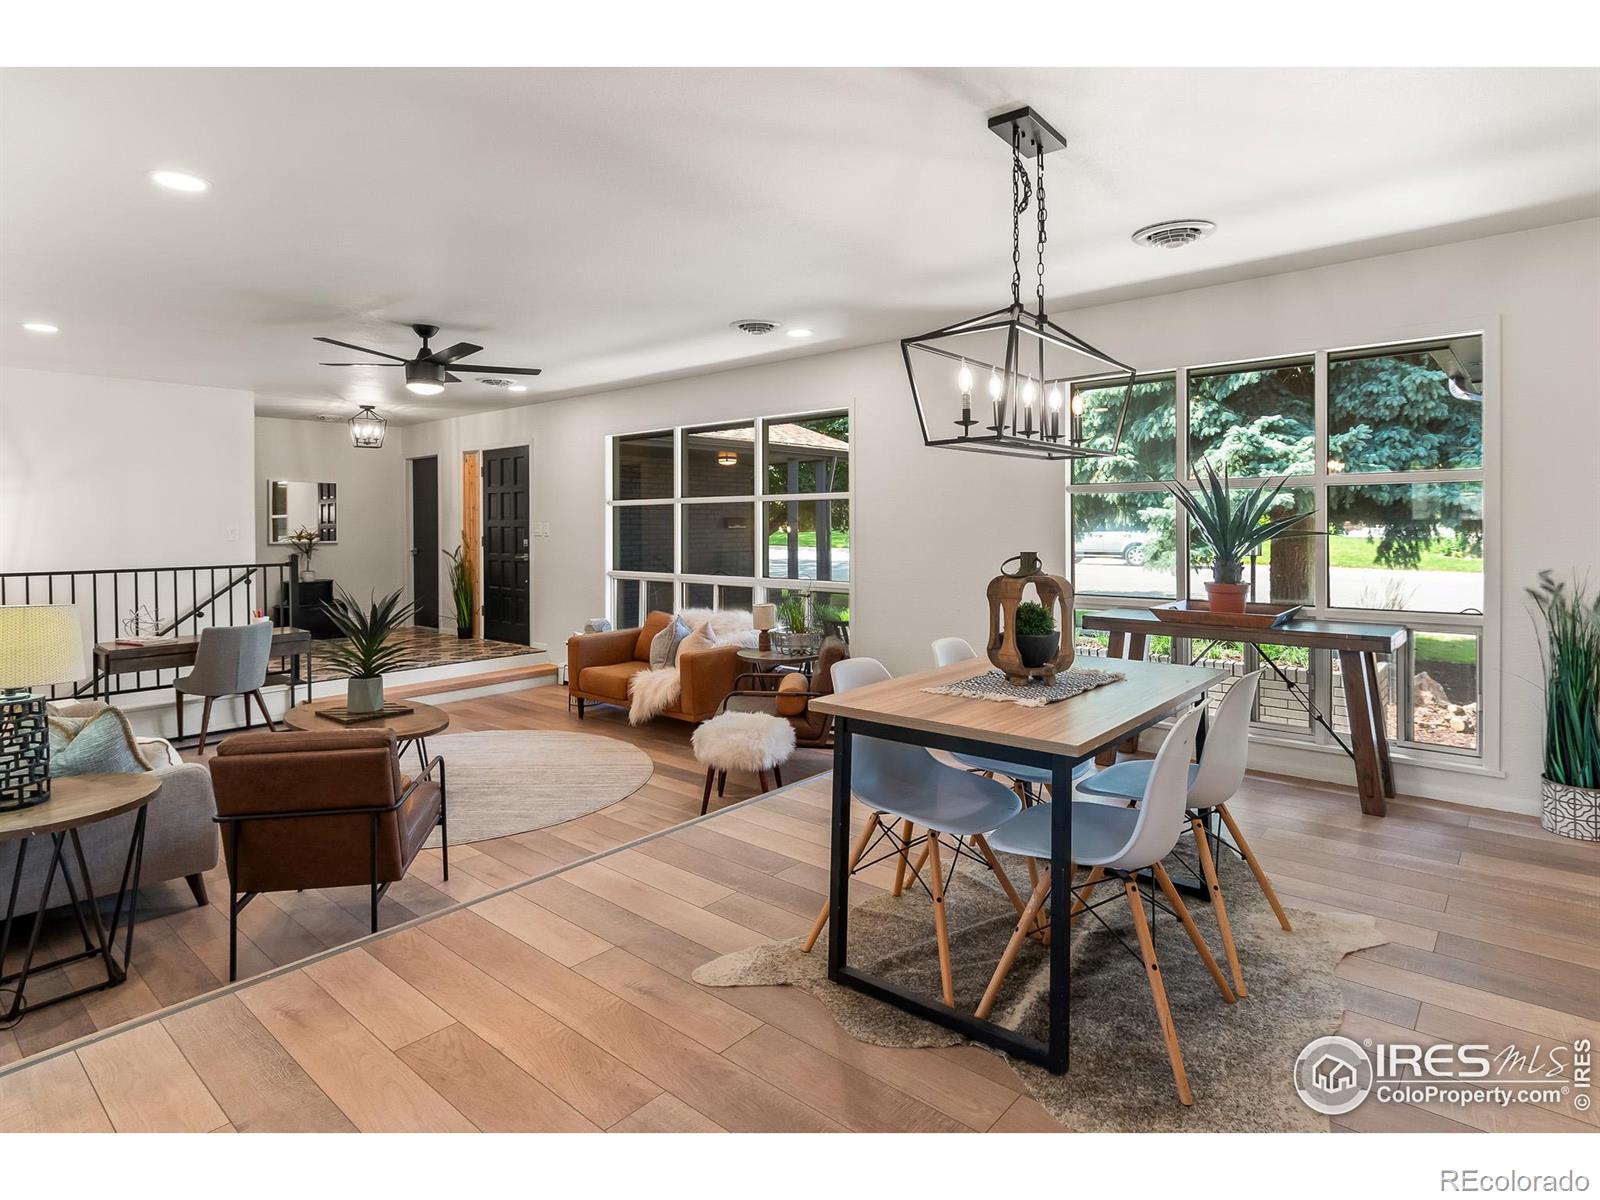
Mid Century Modern meets Contemporary style, at this sophisticated and expansive Loveland stunner. Beautifully updated inside and out, with an unbeatable location, this sprawling ranch offers the features and design you won't find anywhere else. An expressive and spacious tiled entry way sets the tone as you enter the home, creatively accented with custom lighting, cedar planking and a captivating 15 panel MCM door. A sunken living room overlooks the mature trees and meticulously manicured front lawn through the wall to wall windows that lead you seamlessly to the dedicated, yet open, formal dining room timelessly elevated, creating separation from the living area. The kitchen is a true statement piece. An extended "grand" island greets you, precisely fitted with a shiplap accent, electric cook-top and ceiling mounted hood vent. The custom counter-to-ceiling modern tiling, is the perfect contrast to the quartz counter tops, white shaker cabinetry, and brand new stainless steel appliances. The additional eat-in dining area off of the kitchen is highlighted with a fully bricked fireplace, and overlooks the spacious and private backyard. Your main level Owners Suite includes a private bath and a walk-in closet, both exceptional features for homes of this era. In addition to the Owners Suite, the main level offers two additional bedrooms and a full bath creating the perfect landscape for the main-level living you have been looking for. A widened staircase leads the
Interior Details
3128
5
3
Has Heating:
Yes
Heating Type:
Central
Has Cooling:
Yes
Cooling Type:
Central
Has Fuel:
Yes
Fuel Type:
Gas
Has Basement:
No
Basement Type:
Partial
Has Flooring:
No
Flooring Type:
N/A
Has Fireplace:
Yes
Fireplace Type:
N/A
Property Details
8916
Yes
Yes
Type:
Garage, Attached
Location:
N/A
Status:
N/A
Number of Spaces:
2
No
No
No
No
No
No
No
Construction Details
Ranch
Wood Siding
N/A
Gable
Composition Shingle
Tax History
Year
Amount
Land
Improvement
Percent Change
Assessment
2019
$1,703
$3,933
$25,011
--%
$28,944
2019
$1,703
$3,933
$25,011
--%
$28,944
2018
$1,459
$3,960
$20,974
--%
$24,934
2017
$1,256
$3,960
$20,974
--%
$24,934
2016
$974
$4,378
$16,875
--%
$21,253
2014
$651
$4,380
$12,250
--%
$16,630
2013
$652
$4,380
$12,250
--%
$16,630
2012
$760
$4,380
$13,610
--%
$17,990

Average Home Price in 80538
Nearby Properties
Zip Code
Price
Bed
Bath
Sqft
Lot
Sold Date
$495,000
$495,000
3 Beds
3.5 Baths
2,690 Sqft
8,973 Lot (sqft)
Sold 09/08/2026
$634,900
$634,900
5 Beds
3 Baths
3,128 Sqft
8,916 Lot (sqft)
Sold 09/29/2026
$760,000
$760,000
2 Beds
3.75 Baths
3,326 Sqft
9,456 Lot (sqft)
Sold 04/10/2026
$586,749
$586,749
3 Beds
2.5 Baths
3,302 Sqft
7,316 Lot (sqft)
Sold 10/05/2026
$679,000
$679,000
3 Beds
3.5 Baths
3,464 Sqft
8,592 Lot (sqft)
Sold 08/18/2026





