Member Features
Find Real Estate Bargain!
Full foreclosure details
Home value, equity and ownership info
Find homes priced below market
Get full access with a FREE Account
Already a member?
$680,428
Listing Price3beds
2.5baths
1,616sqft
--sqft lot
1980 Affinity Ln, Chula Vista, CA 91915
Member Features
Find Real Estate Bargain!
Full foreclosure details
Home value, equity and ownership info
Find homes priced below market
Get full access with a FREE Account
Already a member?
For Sale
Off Market
Home type
Price / sqft
Year built
Home Details
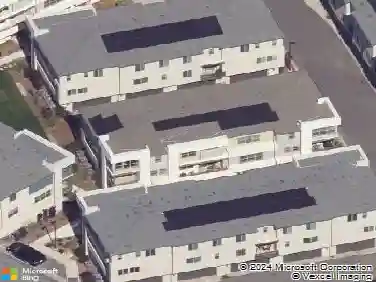
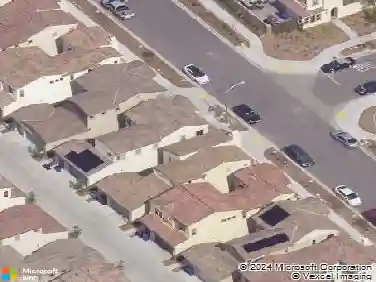
Modern 3-bedroom, 2.5-bath townhome built in 2021 in the Millenia Community of Otay Ranch. Approximately 1,616 sq ft with an open-concept main living area connecting the kitchen, dining, and living spaces. The kitchen features a large center island, quartz countertops, and modern cabinetry designed for everyday living and entertaining. A first-floor open office space provides flexibility for remote work, study, or creative use. The home also includes a first-floor patio and second-floor balcony offering additional outdoor space. Solar system supports energy efficiency and reduced electricity use. The primary suite includes a spacious bedroom, walk-in closet, and dual-sink bathroom. Two additional bedrooms offer additional space for guests, office use, or hobbies. Attached two-car garage with direct entry and additional storage. Located near neighborhood parks, green spaces, and walking paths. Approximately 0.4 miles to Millenia Park and about 1 mile to Otay Ranch Town Center with grocery stores, coffee shops, retail, and restaurants. Convenient access to Olympic Parkway and CA-125 provides connectivity throughout San Diego County. Built in 2021 with contemporary design and modern systems, this home offers updated living in the Millenia Community of Chula Vista.
Interior Details
1616
3
2.5
Has Heating:
No
Heating Type:
N/A
Has Cooling:
No
Cooling Type:
N/A
Has Fuel:
No
Fuel Type:
N/A
Has Basement:
No
Basement Type:
N/A
Has Flooring:
No
Flooring Type:
N/A
Has Fireplace:
Yes
Fireplace Type:
N/A
Property Details
N/A
No
No
Type:
N/A
Location:
N/A
Status:
N/A
Number of Spaces:
N/A
N/A
N/A
N/A
N/A
N/A
N/A
N/A
Construction Details
Condo/apartment
N/A
N/A
N/A
N/A
Tax History
Year
Amount
Land
Improvement
Percent Change
Assessment

Average Home Price in 91915
Nearby Properties
Zip Code
Price
Bed
Bath
Sqft
Lot
Sold Date
$650,000
3 Beds
2.5 Baths
1,430 Sqft
436,054 Lot (sqft)
Sold 09/10/2026
$649,678
3 Beds
2.5 Baths
1,430 Sqft
436,054 Lot (sqft)
Sold 08/21/2026
$736,769
3 Beds
2.5 Baths
1,662 Sqft
0 Lot (sqft)
Sold 08/19/2026
$480,395
$480,395
2 Beds
2.5 Baths
1,479 Sqft
472,593 Lot (sqft)
Sold 08/01/2026
$701,832
3 Beds
2.5 Baths
1,662 Sqft
0 Lot (sqft)
Sold 06/30/2026
$616,685
$616,685
3 Beds
3.5 Baths
1,419 Sqft
472,593 Lot (sqft)
Sold 06/25/2026
$700,122
3 Beds
2.5 Baths
1,662 Sqft
0 Lot (sqft)
Sold 06/16/2026
$624,880
2 Beds
2.5 Baths
1,479 Sqft
472,593 Lot (sqft)
Sold 06/10/2026
$763,260
4 Beds
3 Baths
1,687 Sqft
0 Lot (sqft)
Sold 05/29/2026