Member Features
Find Real Estate Bargain!
Full foreclosure details
Home value, equity and ownership info
Find homes priced below market
Get full access with a FREE Account
Already a member?
$5,995,000
Listing Price5beds
6baths
3,600sqft
2,000sqft lot
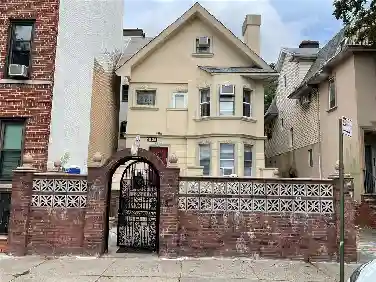
216 Adelphi St, Brooklyn, NY 11205
Member Features
Find Real Estate Bargain!
Full foreclosure details
Home value, equity and ownership info
Find homes priced below market
Get full access with a FREE Account
Already a member?
For Sale
Off Market
Home type
Price / sqft
Year built
Home Details
Welcome to 216 Adelphi Street, a beautifully restored four-story brownstone located in the heart of Fort Greene. This thoughtfully renovated home offers a seamless blend of historic charm and modern luxury, with original architectural details, a designer kitchen and bathrooms, and an impeccably landscaped garden. Measuring 20 feet wide and 45 feet deep, the home offers exceptional proportions and a layout designed for both comfort and style. The parlor floor is especially impressive, with floor-to-ceiling windows overlooking Adelphi Street, restored original floors and moldings, and a powder room. The rear of the parlor is home to a stunning open kitchen and dining room, featuring custom sunflower yellow cabinetry, sleek black countertops, open shelving, and a built-in upholstered banquette. Appliances include a vented six-burner Smeg range, vintage-inspired Smeg refrigerator, and a Miele dishwasher. French doors lead to a spacious deck with stairs down to a beautifully landscaped garden complete with new cedar fencing, irrigated planting beds, and a large patio. On the third floor, you'll find two spacious bedrooms, each with custom closets and beautifully designed en-suite baths. The top floor includes two additional large bedrooms, two full bathrooms, and a versatile bonus room ideal for a nursery or home office. The garden level functions as a flexible one-bedroom apartment, perfect for guests or rental income, with a large living and kitchen area featuring walnut counter
Interior Details
3600
5
6
Has Heating:
No
Heating Type:
N/A
Has Cooling:
No
Cooling Type:
N/A
Has Fuel:
No
Fuel Type:
N/A
Has Basement:
No
Basement Type:
N/A
Has Flooring:
No
Flooring Type:
N/A
Has Fireplace:
Yes
Fireplace Type:
N/A
Property Details
2000
No
No
Type:
N/A
Location:
N/A
Status:
N/A
Number of Spaces:
N/A
N/A
N/A
N/A
N/A
N/A
N/A
N/A
Construction Details
Duplex Single
N/A
N/A
N/A
N/A
Tax History
Year
Amount
Land
Improvement
Percent Change
Assessment
2020
$11,793
$14,400
$51,720
--%
$66,120
2020
$11,793
$14,400
$51,720
--%
$66,120
2018
$10,555
$14,400
$36,060
--%
$50,460
2017
$9,945
$35,713
$42,479
--%
$78,192
2016
$9,759
$43,234
$32,470
--%
$75,704
2014
$7,610
$35,600
$29,337
--%
$64,937
2013
$7,788
$39,581
$20,567
--%
$60,148
2012
$7,474
$47,489
$12,659
--%
$60,148

Average Home Price in 11205
Nearby Properties
Zip Code
Price
Bed
Bath
Sqft
Lot
Sold Date
$4,995,000
$4,995,000
4 Beds
5 Baths
3,262 Sqft
1,667 Lot (sqft)
Sold 10/14/2026
$--
-- Beds
-- Baths
3,200 Sqft
2,000 Lot (sqft)
Sold 10/07/2026
$--
-- Beds
-- Baths
3,680 Sqft
2,000 Lot (sqft)
Sold 08/19/2026
$--
-- Beds
-- Baths
3,200 Sqft
1,995 Lot (sqft)
Sold 07/28/2026
$4,199,000
$4,199,000
5 Beds
3 Baths
3,200 Sqft
1,587 Lot (sqft)
Sold 06/16/2026
$--
7 Beds
4 Baths
3,520 Sqft
2,000 Lot (sqft)
Sold 10/27/2026
$5,995,000
$5,995,000
5 Beds
6 Baths
3,600 Sqft
2,000 Lot (sqft)
Sold 10/12/2026
$--
-- Beds
-- Baths
3,968 Sqft
1,943 Lot (sqft)
Sold 10/13/2026
$--
-- Beds
-- Baths
3,246 Sqft
2,500 Lot (sqft)
Sold NaN/NaN/NaN