Member Features
Find Real Estate Bargain!
Full foreclosure details
Home value, equity and ownership info
Find homes priced below market
Get full access with a FREE Account
Already a member?
$444,246
Listing Price--beds
2.5baths
2,160sqft
13,338sqft lot
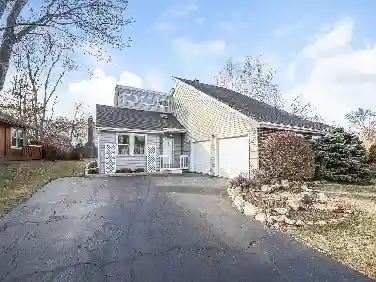
5081 Adele Dr, Gurnee, IL 60031
Member Features
Find Real Estate Bargain!
Full foreclosure details
Home value, equity and ownership info
Find homes priced below market
Get full access with a FREE Account
Already a member?
For Sale
Home type
Price / sqft
Year built
Home Details
Welcome to 5081 Adele Drive, a beautifully maintained and thoughtfully updated 4-bedroom, 2.5-bath two-story home nestled at the end of a quiet cul-de-sac in the highly desirable Riverside Heights neighborhood in Gurnee! Enjoy a bright open-concept main level reconfigured for modern living, featuring new luxury vinyl plank flooring throughout (2022), stylish designer coffered doors (2022), and upgraded window treatments (2022). Kitchen has been updated with all new stainless-steel appliances, stove/oven, dishwasher, refrigerator (2023) along with new washer and dryer (2023) found in the convenient main floor mudroom. Bathrooms feature updated vanities on the main level (2022) and upstairs (2022). Mechanical improvements include a furnace (2021), A/C (2021), water heater (2022), driveway (2018), sump pump with battery backup (2022), and a whole-house air vent system. Around 100K+ in renovations! The spacious fenced backyard-one of the largest in the subdivision-offers endless possibilities for outdoor enjoyment. Unfinished basement provides great storage and potential for future expansion. Conveniently located near I-94, Route 41, Great Wolf Lodge, Six Flags, Gurnee Mills, shopping, dining and 2 parks neighborhood parks. Move-in ready and full of modern updates!
Interior Details
2160
N/A
2.5
Has Heating:
Yes
Heating Type:
Forced Air With Air Conditioning
Has Cooling:
Yes
Cooling Type:
Central
Has Fuel:
No
Fuel Type:
N/A
Has Basement:
No
Basement Type:
Basement (unspecified)
Has Flooring:
No
Flooring Type:
N/A
Has Fireplace:
Yes
Fireplace Type:
N/A
Property Details
13338
No
No
Type:
Garage, Attached
Location:
N/A
Status:
N/A
Number of Spaces:
2
N/A
N/A
N/A
N/A
N/A
N/A
N/A
Construction Details
Conventional
Wood Siding
N/A
N/A
Composition Shingle
Tax History
Year
Amount
Land
Improvement
Percent Change
Assessment
2019
$8,195
$15,056
$81,557
--%
$96,613
2018
$7,541
$22,155
$66,068
--%
$88,223
2017
$7,374
$21,520
$64,175
--%
$85,695
2016
$7,136
$20,562
$61,318
--%
$81,880
2015
$6,912
$19,501
$58,154
--%
$77,655
2013
$7,251
$19,338
$63,931
--%
$83,269
2012
$6,978
$19,817
$65,515
--%
$85,332
2011
$7,069
$21,059
$69,623
--%
$90,682

Average Home Price in 60031
Nearby Properties
Zip Code
Price
Bed
Bath
Sqft
Lot
Sold Date
$511,202
$511,202
-- Beds
2 Baths
2,015 Sqft
49,898 Lot (sqft)
Sold 09/17/2026
$444,246
$444,246
-- Beds
2.5 Baths
2,160 Sqft
13,338 Lot (sqft)
Sold 10/27/2026
$469,706
$469,706
4 Beds
2.5 Baths
2,411 Sqft
10,799 Lot (sqft)
Sold 10/27/2026
$380,025
$380,025
-- Beds
2.5 Baths
1,884 Sqft
8,686 Lot (sqft)
Sold 10/26/2026
$420,327
$420,327
-- Beds
3.5 Baths
2,254 Sqft
10,202 Lot (sqft)
Sold 10/27/2026
$440,000
$440,000
3 Beds
2.5 Baths
2,252 Sqft
7,584 Lot (sqft)
Sold 10/27/2026
$441,290
$441,290
3 Beds
2.5 Baths
2,100 Sqft
7,061 Lot (sqft)
Sold 10/27/2026
$445,000
$445,000
4 Beds
2.5 Baths
1,967 Sqft
8,999 Lot (sqft)
Sold 10/27/2026
$438,450
$438,450
4 Beds
2.5 Baths
2,322 Sqft
7,802 Lot (sqft)
Sold 10/27/2026