Member Features
Find Real Estate Bargain!
Full foreclosure details
Home value, equity and ownership info
Find homes priced below market
Get full access with a FREE Account
Already a member?
$869,900
Listing Price4beds
5baths
3,708sqft
11,106sqft lot
115 Addison Dr, Fayetteville, GA 30215
Member Features
Find Real Estate Bargain!
Full foreclosure details
Home value, equity and ownership info
Find homes priced below market
Get full access with a FREE Account
Already a member?
For Sale
Off Market
Home type
Price / sqft
Year built
Home Details
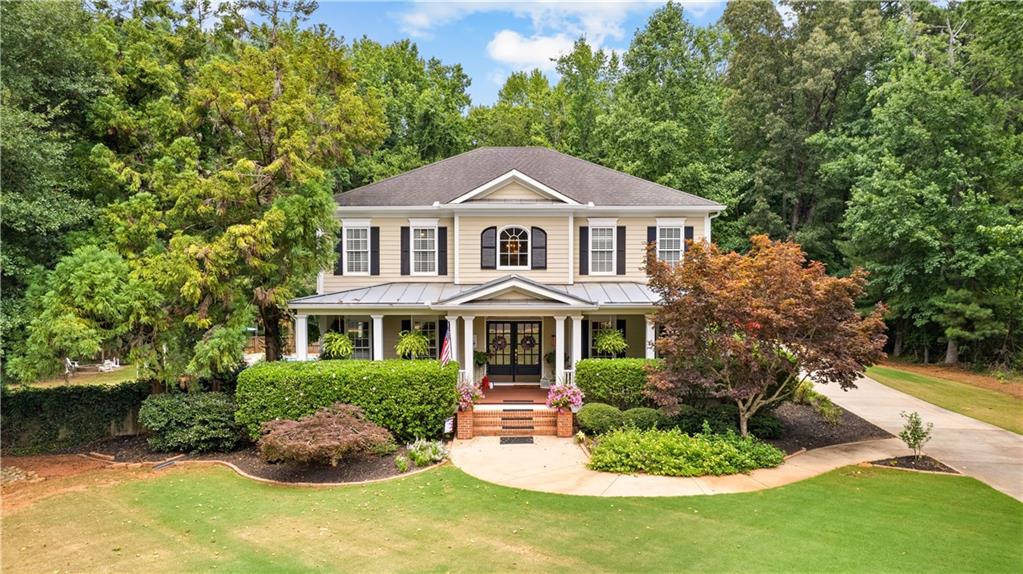
***BRAND NEW ROOF, July 2024*** Welcome to 115 Addison, nestled in the highly sought-after Whitewater School District. This impeccably maintained home offers a serene retreat with a park-like backyard featuring a 27,000-gallon saltwater pool. As you approach, youre greeted by a charming large front porch, perfect for enjoying warm summer evenings. Step inside to a grand two-story foyer, setting the tone for the spaciousness and elegance that defines this home. Hardwood floors adorn the main floor living spaces of the home. The main level boasts a family room, formal living room, and formal dining room, ideal for both entertaining and everyday living. The eat-in kitchen is a chefs dream, complete with a large walk-in pantry and a convenient planning nook. JennAir gas cooktop and Bosch refrigerator are both new. Just off the kitchen is a screen porch overlooking the backyard. Afternoon book reads or dining al fresco here makes for memorable moments. Laundry is a breeze with the new Speed Queen washer and dryer, both which will remain in the home. Upstairs, the primary bedroom awaits with an updated en suite bath and a walk-in custom closet. Additionally, there are two bedrooms that share a Jack and Jill bath. A unique feature is the fourth bedroom upstairs, which has its own private en suite bath and a separate back stairway entry, offering flexibility as a second owners suite. Dont miss the sauna in the bath! The finished terrace level adds incredible value with a media room a
Interior Details
3708
4
5
Has Heating:
Yes
Heating Type:
Central
Has Cooling:
Yes
Cooling Type:
Central
Has Fuel:
No
Fuel Type:
N/A
Has Basement:
No
Basement Type:
Finished
Has Flooring:
No
Flooring Type:
N/A
Has Fireplace:
Yes
Fireplace Type:
N/A
Property Details
11106
No
No
Type:
Carport (unspecified)
Location:
N/A
Status:
N/A
Number of Spaces:
3
No
No
No
No
Yes
No
No
Construction Details
N/A
Combination
N/A
Gable/hip
Aluminum
Tax History
Year
Amount
Land
Improvement
Percent Change
Assessment
2020
$6,085
$35,700
$179,920
--%
$215,620
2019
$6,068
$35,700
$177,040
--%
$212,740
2018
$5,868
$35,700
$167,800
--%
$203,500
2017
$6,120
$35,700
$175,680
--%
$211,380
2016
$6,046
$37,800
$166,480
--%
$204,280
2014
$5,214
$37,800
$132,360
--%
$170,160
2013
$4,992
$35,700
$126,480
--%
$162,180
2012
$4,298
$30,576
$109,400
--%
$139,976

Average Home Price in 30215
Nearby Properties
Zip Code
Price
Bed
Bath
Sqft
Lot
Sold Date
$730,000
4 Beds
3 Baths
3,682 Sqft
46,174 Lot (sqft)
Sold 10/26/2026
$983,789
-- Beds
6 Baths
4,153 Sqft
65,776 Lot (sqft)
Sold 10/27/2026
$869,900
4 Beds
5 Baths
3,708 Sqft
11,106 Lot (sqft)
Sold 09/29/2026
$931,029
-- Beds
6 Baths
3,287 Sqft
5,380 Lot (sqft)
Sold 10/26/2026