Member Features
Find Real Estate Bargain!
Full foreclosure details
Home value, equity and ownership info
Find homes priced below market
Get full access with a FREE Account
Already a member?
$813,879
Listing Price3beds
2baths
1,769sqft
20,473sqft lot
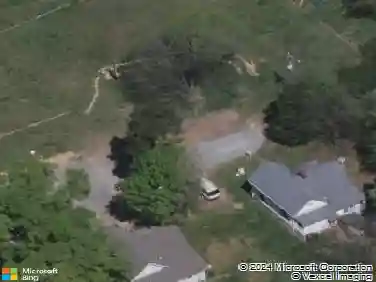
4642 Addison Dr, Charlotte, NC 28211
Member Features
Find Real Estate Bargain!
Full foreclosure details
Home value, equity and ownership info
Find homes priced below market
Get full access with a FREE Account
Already a member?
For Sale
Off Market
Home type
Price / sqft
Year built
Home Details
Welcome home! Located in the desirable Sherwood Forest neighborhood, this charming 3-bed 2-bath ranch offers a cozy escape to call home. From the moment you arrive, youll be greeted by beautiful curb appeal and a spacious yard, landscape lighting included. Inside, gleaming original hardwood floors lead you through an inviting layout that includes a modern kitchen with ample counter space and new built-ins for extra storage that add a touch of sophistication coupled with functionality. Enjoy a comfortable living room with a fireplace and a dining room perfect for entertaining. The primary bathroom features a modern walk-in shower, and an updated back deck and fully fenced in backyard allows for intimate get-togethers and weekend barbecues. Major updates include a new roof and new HVAC, both installed in 2022, giving you peace of mind and comfort year-round. This rare find is not one to miss as it is a stone's throw away from Cotswold Shopping Center and all you need in Charlotte! Come see why 4642 Addison Drive is the perfect place to call home: style, comfort, and convenience all in one.
Interior Details
1769
3
2
Has Heating:
Yes
Heating Type:
Forced Air With Air Conditioning
Has Cooling:
Yes
Cooling Type:
Central
Has Fuel:
Yes
Fuel Type:
Gas
Has Basement:
No
Basement Type:
N/A
Has Flooring:
No
Flooring Type:
N/A
Has Fireplace:
Yes
Fireplace Type:
N/A
Property Details
20473
No
No
Type:
N/A
Location:
N/A
Status:
N/A
Number of Spaces:
N/A
N/A
N/A
N/A
N/A
N/A
N/A
N/A
Construction Details
N/A
Brick
N/A
Hip
Other (not Classified)
Tax History
Year
Amount
Land
Improvement
Percent Change
Assessment
2020
$4,036
$175,000
$232,200
--%
$407,200
2019
$4,021
$175,000
$232,200
--%
$407,200
2018
$3,649
$118,800
$153,800
--%
$272,600
2017
$3,592
$118,800
$153,800
--%
$272,600
2016
$3,470
$118,800
$145,200
--%
$264,000
2014
$3,452
$118,800
$145,200
--%
$264,000
2013
$3,452
$118,800
$145,200
--%
$264,000
2012
$2,348
$118,800
$145,200
--%
$264,000

Average Home Price in 28211
Nearby Properties
Zip Code
Price
Bed
Bath
Sqft
Lot
Sold Date
$2,450,000
$2,450,000
3 Beds
2 Baths
1,908 Sqft
21,902 Lot (sqft)
Sold 09/26/2026
$707,837
3 Beds
1.75 Baths
1,755 Sqft
17,424 Lot (sqft)
Sold 07/28/2026
$770,682
$770,682
3 Beds
2 Baths
1,606 Sqft
16,988 Lot (sqft)
Sold 07/07/2026
$687,604
$687,604
3 Beds
2 Baths
1,809 Sqft
23,087 Lot (sqft)
Sold 05/29/2026
$821,553
$821,553
4 Beds
3.5 Baths
1,943 Sqft
10,890 Lot (sqft)
Sold 10/27/2026
$676,396
$676,396
3 Beds
2 Baths
1,704 Sqft
18,295 Lot (sqft)
Sold 10/26/2026
$2,200,000
$2,200,000
6 Beds
6 Baths
1,650 Sqft
15,682 Lot (sqft)
Sold 10/26/2026
$2,690,000
$2,690,000
3 Beds
2 Baths
1,816 Sqft
20,038 Lot (sqft)
Sold 10/27/2026
$725,000
3 Beds
2 Baths
1,595 Sqft
19,602 Lot (sqft)
Sold 10/26/2026