Member Features
Find Real Estate Bargain!
Full foreclosure details
Home value, equity and ownership info
Find homes priced below market
Get full access with a FREE Account
Already a member?
$3,299,900
Listing Price9beds
6baths
6,937sqft
630,313sqft lot
1141 Addington Ln, Waleska, GA 30183
Member Features
Find Real Estate Bargain!
Full foreclosure details
Home value, equity and ownership info
Find homes priced below market
Get full access with a FREE Account
Already a member?
For Sale
Off Market
Home type
Price / sqft
Year built
Home Details
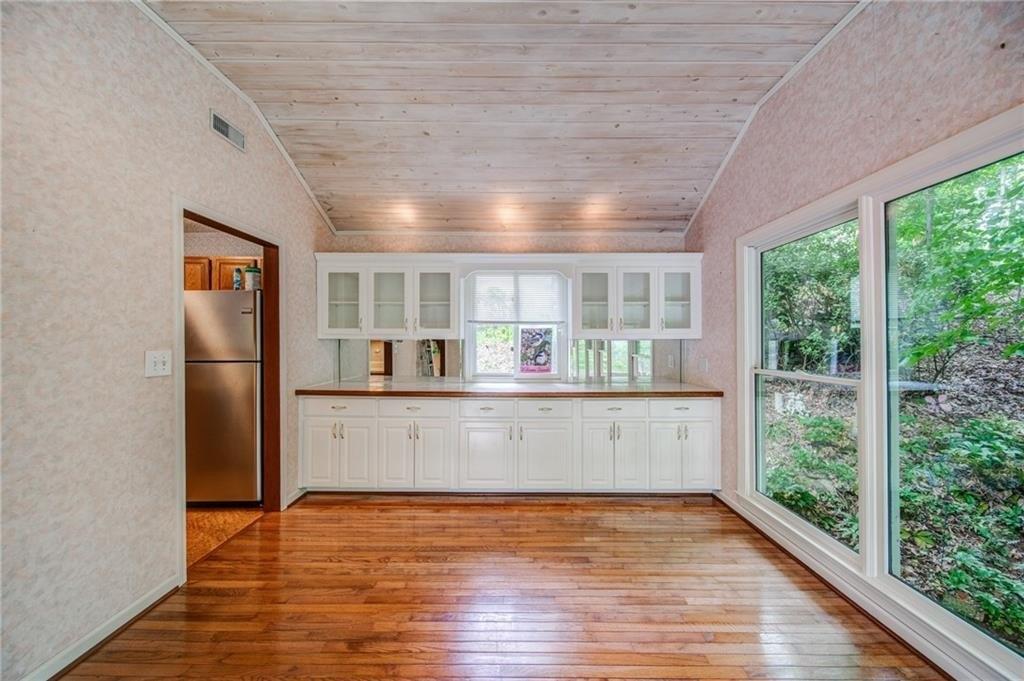
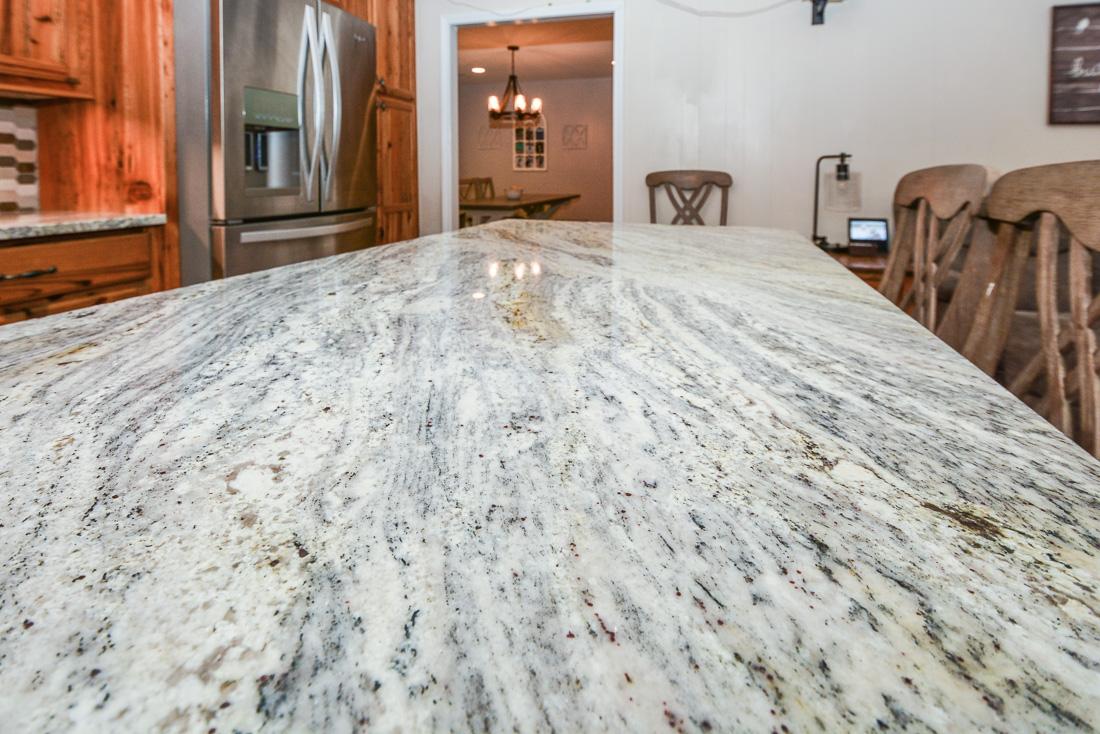
Set behind a gated entrance on 14.47 fully fenced, unrestricted acres, 1141 Addington Lane is a timeless Southern estate designed for gracious living, family gatherings, and the freedom to create a life entirely your own. Nestled at the base of Garland Mountain with year-round, long-range mountain views, this peaceful retreat feels miles away, yet Downtown Canton is only 10 minutes away. Offering two residences with approximately 6,900 square feet of combined living space, the property is ideal as a private retreat, multigenerational legacy estate, income generating property or equestrian haven. A picturesque pebble drive winds through mature landscaping to the stately main residence. Solid-wood double doors open to a grand foyer with warm hardwood floors and cathedral ceilings. The inviting interior features a formal dining room, chef-inspired kitchen, private office, breakfast area with a river-rock fireplace, half bath and an open living room anchored by a brick and stacked-stone fireplace. The main-level primary suite offers ample space, tray ceilings, dual vanities, a glass walk-in shower, soaking tub, and generous walk-in closet. Upstairs are four bedrooms and two bathrooms. The terrace level includes a second living area, workout space, wet bar/kitchenette, bedroom, bathroom, private entrance, additional storage and direct access to the fire pit and pool-ideal for separate living quarters. The attached two-car garage features a new epoxy floor. A separate guest residen
Interior Details
6937
9
6
Has Heating:
Yes
Heating Type:
Forced Air With Air Conditioning
Has Cooling:
Yes
Cooling Type:
Central
Has Fuel:
Yes
Fuel Type:
Gas
Has Basement:
No
Basement Type:
Unfinished
Has Flooring:
No
Flooring Type:
Hardwood
Has Fireplace:
Yes
Fireplace Type:
N/A
Property Details
630313
No
No
Type:
N/A
Location:
N/A
Status:
N/A
Number of Spaces:
N/A
No
No
No
No
Yes
No
No
Construction Details
Ranch
Concrete
N/A
Gable
Wood Shingle
Tax History
Year
Amount
Land
Improvement
Percent Change
Assessment
2020
$5,726
$41,880
$199,600
--%
$241,480
2019
$6,317
$30,680
$194,640
--%
$225,320
2018
$6,091
$30,680
$184,680
--%
$215,360
2017
$5,301
$30,680
$155,600
--%
$186,280
2016
$3,492
$26,280
$96,000
--%
$122,280
2014
$3,483
$26,280
$94,280
--%
$120,560
2013
$3,521
$26,280
$93,600
--%
$119,880
2012
$3,630
$28,480
$94,600
--%
$123,080

Average Home Price in 30183
Nearby Properties
Zip Code
Price
Bed
Bath
Sqft
Lot
Sold Date
$3,299,900
$3,299,900
9 Beds
6 Baths
6,937 Sqft
630,313 Lot (sqft)
Sold 11/02/2026