Member Features
Find Real Estate Bargain!
Full foreclosure details
Home value, equity and ownership info
Find homes priced below market
Get full access with a FREE Account
Already a member?
$578,080
Listing Price4beds
2.5baths
2,420sqft
8,745sqft lot
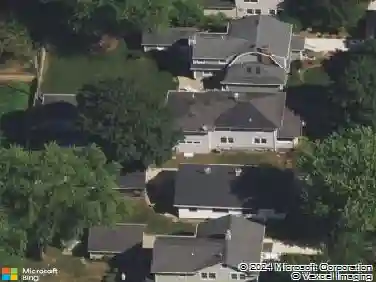
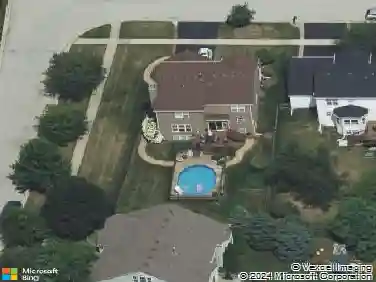
2948 Adamson Dr, Geneva, IL 60134
Member Features
Find Real Estate Bargain!
Full foreclosure details
Home value, equity and ownership info
Find homes priced below market
Get full access with a FREE Account
Already a member?
For Sale
Home type
Price / sqft
Year built
Home Details
You'll love everything about this beautifully updated home, designed for both everyday living and effortless entertaining. The heart of the home is the spacious eat-in kitchen, featuring 48" white cabinetry, quartz countertops, a center island with seating, stainless steel appliances, and hardwood floors. Sliding glass doors open to a stunning elevated, gazebo-style covered deck-perfect for relaxing or hosting while overlooking the backyard. The kitchen flows seamlessly into a large family room with hardwood floors and 9-foot ceilings throughout the main level, creating an open and inviting feel. For more formal gatherings, enjoy the elegant dining room with classic wainscoting, along with a welcoming living room. A main-floor office offers the ideal space for working from home or a quiet study area, and the conveniently located laundry room adds everyday ease. Upstairs, a beautiful open staircase leads to four generously sized bedrooms. The primary suite features a private bath complete with a soaking tub, separate shower, and double vanity. The deep-pour basement offers excellent potential with a bathroom rough-in already in place. Ideally located just minutes from shopping and dining along Randall Road and close to the Geneva train station, this home truly combines comfort, style, and convenience.
Interior Details
2420
4
2.5
Has Heating:
No
Heating Type:
N/A
Has Cooling:
Yes
Cooling Type:
Central
Has Fuel:
No
Fuel Type:
N/A
Has Basement:
No
Basement Type:
Basement (unspecified)
Has Flooring:
No
Flooring Type:
N/A
Has Fireplace:
Yes
Fireplace Type:
N/A
Property Details
8745
No
No
Type:
N/A
Location:
N/A
Status:
N/A
Number of Spaces:
N/A
N/A
N/A
N/A
N/A
N/A
N/A
N/A
Construction Details
N/A
N/A
N/A
N/A
N/A
Tax History
Year
Amount
Land
Improvement
Percent Change
Assessment
2019
$8,807
$25,671
$85,548
--%
$111,219
2018
$8,639
$25,671
$83,731
--%
$109,402
2017
$8,981
$24,986
$81,498
--%
$106,484
2016
$8,852
$24,648
$78,447
--%
$103,095
2015
$8,957
$23,434
$74,584
--%
$98,018
2012
$8,518
$23,434
$71,466
--%
$94,900

Average Home Price in 60134
Nearby Properties
Zip Code
Price
Bed
Bath
Sqft
Lot
Sold Date
$610,466
$610,466
4 Beds
2.5 Baths
2,686 Sqft
8,745 Lot (sqft)
Sold 07/23/2026
$672,920
$672,920
4 Beds
2.5 Baths
2,760 Sqft
10,633 Lot (sqft)
Sold 07/22/2026
$589,943
$589,943
4 Beds
2.5 Baths
2,190 Sqft
6,600 Lot (sqft)
Sold 06/04/2026
$469,859
$469,859
3 Beds
3.5 Baths
2,093 Sqft
5,357 Lot (sqft)
Sold 05/20/2026
$614,884
$614,884
4 Beds
3 Baths
2,686 Sqft
8,383 Lot (sqft)
Sold 08/25/2026
$555,718
$555,718
4 Beds
2.5 Baths
2,420 Sqft
6,600 Lot (sqft)
Sold 10/27/2026
$578,080
$578,080
4 Beds
2.5 Baths
2,420 Sqft
8,745 Lot (sqft)
Sold 10/26/2026
$650,850
$650,850
4 Beds
3.5 Baths
2,685 Sqft
8,745 Lot (sqft)
Sold 10/27/2026
$450,620
$450,620
3 Beds
3.5 Baths
2,077 Sqft
2,863 Lot (sqft)
Sold 10/26/2026