
Member Features
Find Real Estate Bargain!
Full foreclosure details
Home value, equity and ownership info
Find homes priced below market
Get full access with a FREE Account
Already a member?
$289,161
Listing Price3beds
1baths
900sqft
8,866sqft lot
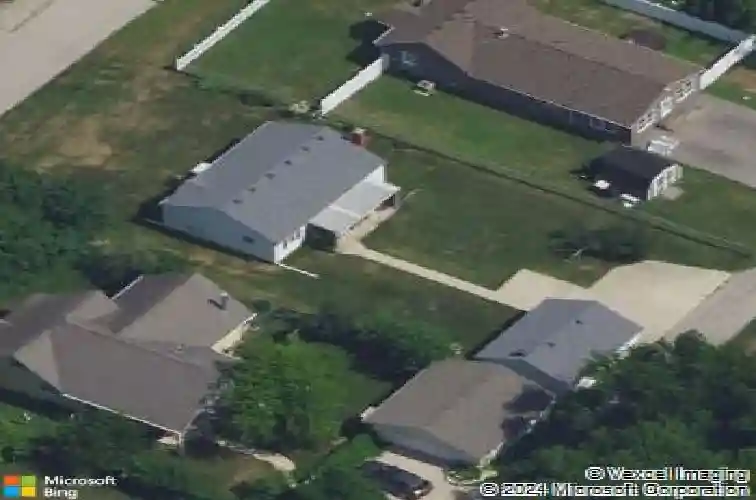
268 S Adams St, Oswego, IL 60543
Member Features
Find Real Estate Bargain!
Full foreclosure details
Home value, equity and ownership info
Find homes priced below market
Get full access with a FREE Account
Already a member?
For Sale
Off Market
Home type
Price / sqft
Year built
Home Details
Remarks: Affordable One-Owner Home in the Heart of Oswego! Don't miss this rare opportunity to own a solid, well-maintained home with only one previous owner ~ in a central Oswego location nestled among Oswego's Main St. historical homes and only 4 blocks from downtown! Step inside to a living room with neutral carpet, ceiling fan, and a front closet. Hardwood floors are confirmed to be underneath the carpet. The updated kitchen features newer cabinets and stylish backsplash, perfect for everyday meals and entertaining. All bedrooms are cozy and bright with overhead lighting, and the main-floor bathroom has been refreshed with an updated vanity, medicine cabinet, and toilet. The basement offers: A shower, laundry area, dining area, convenient under-stair storage and several roomy floor to ceiling closets, spacious woodworking room ~ ideal for hobbies or workshop space, family room has electric fireplace that stays and provides supplemental heat. Exterior highlights include: Awnings in front to help keep the home cool in summer, in back a metal overhang and patio off rear door great for patio dining and watching the bald eagle perched in neighbor's tree with nest only a few blocks away, near Fox River is great for viewing bird migration, concrete driveway for 4 cars at the backyard/garage, driveway off asphalt alley, heated 2 car garage has workshop cabinets. 2019 new asphalt architectural shingle roof. 2022 Ext painted and tuckpointed. Eastern exposure back yard makes ideal g
Interior Details
900
3
1
Has Heating:
No
Heating Type:
N/A
Has Cooling:
No
Cooling Type:
N/A
Has Fuel:
No
Fuel Type:
N/A
Has Basement:
No
Basement Type:
Basement (unspecified)
Has Flooring:
No
Flooring Type:
N/A
Has Fireplace:
Yes
Fireplace Type:
N/A
Property Details
8866
No
No
Type:
Garage, Attached
Location:
N/A
Status:
N/A
Number of Spaces:
2
N/A
N/A
N/A
N/A
N/A
N/A
N/A
Construction Details
N/A
N/A
N/A
N/A
Asphalt
Tax History
Year
Amount
Land
Improvement
Percent Change
Assessment
2019
$4,849
$18,614
$42,903
--%
$61,517
2018
$4,473
$16,871
$38,886
--%
$55,757
2017
$4,140
$15,549
$35,840
--%
$51,389
2016
$3,922
$14,738
$33,972
--%
$48,710
2015
$3,909
$14,171
$32,665
--%
$46,836
2013
$4,100
$14,194
$32,718
--%
$46,912
2012
$4,183
$14,941
$34,440
--%
$49,381
2011
$4,236
$16,256
$37,471
--%
$53,727

Average Home Price in 60543
Nearby Properties
Zip Code
Price
Bed
Bath
Sqft
Lot
Sold Date
$289,161
$289,161
3 Beds
1 Baths
900 Sqft
8,866 Lot (sqft)
Sold 10/26/2026







