Member Features
Find Real Estate Bargain!
Full foreclosure details
Home value, equity and ownership info
Find homes priced below market
Get full access with a FREE Account
Already a member?
$375,068
Listing Price--beds
2baths
1,565sqft
69,696sqft lot
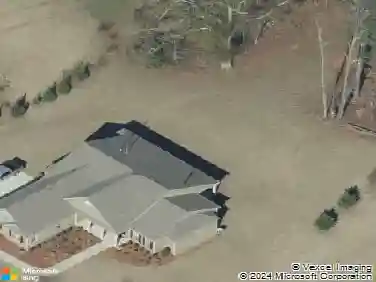
138 Adams Rd, Fayetteville, GA 30214
Member Features
Find Real Estate Bargain!
Full foreclosure details
Home value, equity and ownership info
Find homes priced below market
Get full access with a FREE Account
Already a member?
For Sale
Home type
Price / sqft
Year built
Home Details
Welcome home to this inviting three-bedroom ranch nestled on approximately two peaceful acres in Fayetteville. From the moment you arrive, the oversized covered front porch - complete with a classic porch swing - welcomes you in and sets the tone for relaxed Southern living. Inside, the home feels warm and comfortable with thoughtful character throughout. The entryway features beautiful pine paneling that adds a touch of rustic charm and leads into bright, spacious living areas filled with natural light from the updated windows. The flexible floorplan offers two separate living spaces, one with an office and closet that can easily serve as a home workspace, playroom, or cozy den. LVP flooring runs throughout much of the home, tying the spaces together with a clean, modern look. The eat-in kitchen features beautiful maple cabinetry offering plenty of storage and has been updated with new quartz countertops that bring a fresh, modern feel to the space. Just beyond, the breakfast area is surrounded by windows overlooking the backyard, creating a bright and welcoming spot to gather around the table. An additional water line in the kitchen also offers the option for a second refrigerator or future wet bar. The primary suite offers a peaceful retreat with newer carpet and an updated bathroom featuring fresh paint and trim, a dual vanity, and a spacious shower. Two additional bedrooms share a full bathroom with a tub/shower combination and extended vanity with knee space. Each bathr
Interior Details
1565
N/A
2
Has Heating:
Yes
Heating Type:
Central
Has Cooling:
Yes
Cooling Type:
Central
Has Fuel:
No
Fuel Type:
N/A
Has Basement:
No
Basement Type:
N/A
Has Flooring:
No
Flooring Type:
N/A
Has Fireplace:
Yes
Fireplace Type:
N/A
Property Details
69696
No
No
Type:
N/A
Location:
N/A
Status:
N/A
Number of Spaces:
N/A
No
No
No
No
Yes
No
No
Construction Details
Duplex Single
Combination
N/A
Gable/hip
Aluminum
Tax History
Year
Amount
Land
Improvement
Percent Change
Assessment
2020
$2,058
$13,536
$59,080
--%
$72,616
2019
$1,985
$13,536
$55,760
--%
$69,296
2018
$1,773
$12,244
$48,960
--%
$61,204
2017
$1,590
$11,600
$43,080
--%
$54,680
2016
$1,466
$11,600
$37,680
--%
$49,280
2014
$1,249
$11,600
$28,840
--%
$40,440
2013
$1,233
$11,600
$28,120
--%
$39,720
2012
$1,250
$11,600
$28,760
--%
$40,360

Average Home Price in 30214
Nearby Properties
Zip Code
Price
Bed
Bath
Sqft
Lot
Sold Date
$375,068
$375,068
-- Beds
2 Baths
1,565 Sqft
69,696 Lot (sqft)
Sold 10/26/2026